Impeccably maintained 4-bedroom gem in desirable neighborhood just steps to Hazen High School, trails, parks, and more. Elegant entry leads to great room style layout with 9’ ceilings and gleaming hardwoods throughout the main level. Filled with natural light, wainscoting, brand new carpet, recent interior and exterior paint, water filtration system, and the seller is the original owner who values routine maintenance. Turn key and move right in! Spacious and open kitchen with large island and breakfast bar, granite counters, stainless steel appliances, tons of storage, soft close features, and ample counter space. Dining room with slider to backyard, fabulous for entertaining. Stay cool on hot summer days with A/C and cozy up by the gas fireplace on winter evenings. Expansive primary suite with walk-in closet, 5 piece bath, including a soaking tub for moments of peace and quiet. Upstairs laundry, generously sized bedrooms, and a full hall bath great for sharing. Enjoy a fully fenced yard perfectly sized for pets, play, and bbq’s on the patio. Newly seeded lawn, beautiful landscaping, two car garage with driveway parking, plenty of storage, and a well built garden shed. Fantastic location for commuting, exploring, enjoying amenities, and easy access to highways, Coulon Park, The Landing, and Lake Washington. A beautiful place to call home!
Pending inspection
Listed by: K Properties NW • Kari S. Hovde
$925,000
5202 NE 7th Street, Renton, WA 98059
4beds
2,020sqft
Single Family Residence
Built in 2010
4,499 Square Feet Lot
$910,000 Zestimate®
$458/sqft
$18/mo HOA
What's special
Gas fireplaceSoft close featuresSpacious and open kitchenUpstairs laundryWell built garden shedFilled with natural lightWalk-in closet
- --
- on Zillow
- 372
- views
- 15
- saves
Zillow last checked:
Listing updated:
Listed by:
Kari S. Hovde,
K Properties NW
Source: NWMLS as distributed by MLS GRID,MLS#: 2570050
Facts & features
Interior
Bedrooms & bathrooms
- Bedrooms: 4
- Bathrooms: 3
- Full bathrooms: 2
- 1/2 bathrooms: 1
- Main level bathrooms: 1
Primary bedroom
- Level: Second
Bedroom
- Level: Second
Bedroom
- Level: Second
Bedroom
- Level: Second
Bathroom full
- Level: Second
Bathroom full
- Level: Second
Other
- Level: Main
Dining room
- Level: Main
Entry hall
- Level: Main
Great room
- Level: Main
Kitchen with eating space
- Level: Main
Utility room
- Level: Second
Heating
- Fireplace, Forced Air, Heat Pump, Electric, Natural Gas
Cooling
- Forced Air, Heat Pump
Appliances
- Included: Dishwasher, Disposal, Dryer, Microwave, Refrigerator, Stove(s)/Range(s), Washer, Dishwasher(s), Dryer(s), Garbage Disposal, Microwave(s), Refrigerator(s), Washer(s), Water Heater: Gas, Water Heater Location: Garage
Features
- Bath Off Primary, Dining Room
- Flooring: Hardwood, Vinyl, Carpet
- Windows: Dbl Pane/Storm Window
- Basement: None
- Number of fireplaces: 1
- Fireplace features: Gas, Main Level: 1, Fireplace
Interior area
- Total structure area: 2,020
- Total interior livable area: 2,020 sqft
Property
Parking
- Total spaces: 4
- Parking features: Driveway, Attached Garage, Off Street
- Has attached garage: Yes
- Covered spaces: 2
- Uncovered spaces: 2
Features
- Levels: Two
- Stories: 2
- Entry location: Main
- Patio & porch: Bath Off Primary, Dbl Pane/Storm Window, Dining Room, Fireplace, Walk-In Closet(s), Water Heater
- Has view: Yes
- View description: Territorial
Lot
- Size: 4,499 Square Feet
- Features: Curbs, Paved, Sidewalk, Cable TV, Fenced-Fully, High Speed Internet, Outbuildings, Patio
- Topography: Level
Details
- Parcel number: 4187000100
- Special conditions: Standard
- Other equipment: Leased Equipment: None
Construction
Type & style
- Home type: SingleFamily
- Architectural style: 2 Story
- Property subtype: Single Family Residence
Materials
- Cement Planked, Stone, Wood Products, Cement Plank
- Foundation: Poured Concrete
- Roof: Composition
Condition
- Year built: 2010
- Major remodel year: 2010
Utilities & green energy
- Electric: Company: PSE
- Sewer: Sewer Connected, Company: City of Renton
- Water: Public, Company: KC 90
Community & HOA
Community
- Features: CCRs
- Subdivision: Hazen
HOA
- Services included: Common Area Maintenance
- HOA fee: $210 annually
Location
- Region: Renton
Financial & listing details
- Price per square foot: $458/sqft
- Tax assessed value: $853,000
- Annual tax amount: $9,023
- Date on market: 8/19/2026
- Listing terms: Conventional,FHA,VA Loan
- Inclusions: Dishwasher(s), Dryer(s), Garbage Disposal, Leased Equipment, Microwave(s), Refrigerator(s), Stove(s)/Range(s), Washer(s)
Estimated market value
$910,000
$865,000 - $956,000
$3,843/mo
Price history
| Date | Event | Price |
|---|---|---|
| 9/13/2026 | Pending sale | $925,000$458/sqft |
Source:  NWMLS as distributed by MLS GRID #2570050 Report a problem NWMLS as distributed by MLS GRID #2570050 Report a problem | ||
| 8/19/2026 | Listed for sale | $925,000+169.2%$458/sqft |
Source: NWMLS as distributed by MLS GRID #2570050 Report a problem | ||
| 10/5/2010 | Sold | $343,650$170/sqft |
Source: Public Record Report a problem | ||
Public tax history
| Year | Property taxes | Tax assessment |
|---|---|---|
| 2025 | $9,190 +9.7% | $853,000 +4.3% |
| 2024 | $8,374 +14.4% | $818,000 +20.3% |
| 2023 | $7,319 -11.3% | $680,000 -21% |
| 2022 | $8,248 +17.6% | $861,000 +36.9% |
| 2021 | $7,014 +12.4% | $629,000 +17.8% |
| 2020 | $6,242 +0% | $534,000 +0.2% |
| 2019 | $6,239 +3.1% | $533,000 -0.6% |
| 2018 | $6,050 +1.3% | $536,000 +17.5% |
| 2017 | $5,973 +29.2% | $456,000 +9.1% |
| 2016 | $4,624 | $418,000 +8% |
| 2015 | $4,624 | $387,000 +6% |
| 2014 | $4,624 | $365,000 +15.9% |
| 2013 | $4,624 | $315,000 +14.1% |
| 2012 | -- | $276,000 -7.1% |
| 2011 | -- | $297,000 |
Find assessor info on the county website
Monthly payment
Est. payment
Payment breakdown
Explore the cost of this home by adjusting the details. Changes won't be saved.Climate risks
Neighborhood: 98059
Nearby schools
Schools provided by the listing agent
- Elementary: Hilltop Heritage Elementary
- Middle: Risdon Middle School
- High: Hazen Snr High
Source: NWMLS as distributed by MLS GRID. This data may not be complete. We recommend contacting the local school district to confirm school assignments for this home.
Similar homes
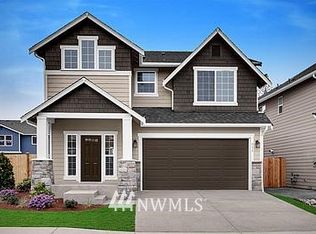
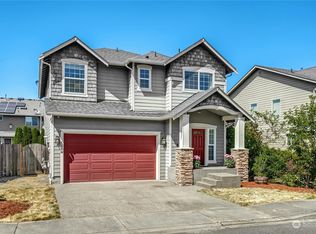
- $917,5004 bd3 ba2.2k sqft5125 NE 5th Street, Renton, WA 98059Active
 MLS ID #2579241, Wen Xie. NWMLS as distributed by MLS GRID
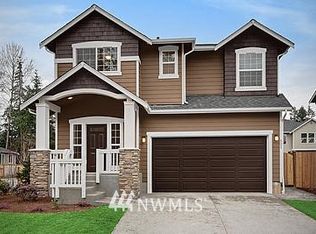
 - $999,0006 bd4 ba2.8k sqft959 Hoquiam Ave NE, Renton, WA 98059Active
 MLS ID #2587302, Sheryl Yang. NWMLS as distributed by MLS GRID
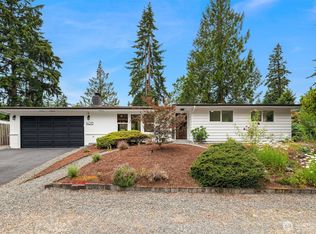
 - $899,9004 bd3 ba2.1k sqftMaplewood Heights, Renton, WA 98059Active
 MLS ID #2583889, Junior Torres. NWMLS as distributed by MLS GRID
 - $955,0004 bd3 ba2.3k sqftShy Creek, Renton, WA 98059Active
 MLS ID #2574679, Nathan Moore. NWMLS as distributed by MLS GRID
