Skip main navigation
Sold
  • Price Unknown

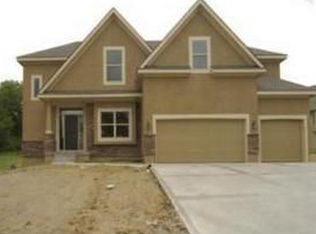
    5202 NW 78th Way, Kansas City, MO 64151

    4beds
    3,902sqft
    Single Family Residence
    Built in 2006
    0.25 Acres Lot
    $563,300 Zestimate®
    $--/sqft
    $3,500 Estimated rent

    Home value

    $563,300

    $535,000 - $591,000

    $3,500/mo

    Zestimate® history
    Loading
    Loading...

    Owner options

    List your home for rent

    $3,500/mo

    Rent Zestimate®

    Find your next renter with Zillow Rental Manager. Plus, with online applications, you can quickly screen prospective tenants – for free.

    Learn more

    $3,500/mo

    Rent Zestimate®

    Refinance and save

    Refinancing to a lower rate could help reduce your monthly payments and save thousands over the life of the loan.

    See today's rates

    Explore your selling options

    Work with a Zillow partner agent

    Leverage their expertise and Zillow's premium Showcase listings to get your home seen by more buyers.

    Get started

    List with your own agent

    Get your home in front of millions of buyers by listing it on Zillow.

    Learn how to do it

    Sell it yourself

    Take full control of how buyers see your home on Zillow by listing For Sale by Owner (FSBO).

    List your home

    What's special

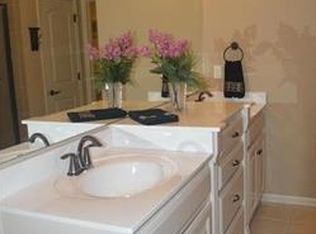
    Here it is! Just 8 minutes away from the airport, this reverse 1.5 floor plan with the master bedroom on the main level is absolutely perfect for you and your family. As soon as you enter this meticulously maintained beauty, you will see a gorgeous three-way fireplace that is absolutely stunning. The owner of the house is extremely particular, and everything has been kept in pristine condition. The sprawling basement and beautiful woodwork throughout the house stand out at first glance.

    Zillow last checked:

    Listing updated:

    Listed by:

    Ben Johnson 913-277-9456,

    Platinum Realty LLC

    Bought with:

    Kara McGraw, 2018022011

    ReeceNichols - Leawood

    Source: Heartland MLS as distributed by MLS GRID,MLS#: 2501245MLS Logo

    Facts & features

    Interior

    Bedrooms & bathrooms
    • Bedrooms: 4
    • Bathrooms: 4
    • Full bathrooms: 3
    • 1/2 bathrooms: 1
    Primary bedroom
    • Features: Carpet, Fireplace
    • Level: First
    • Area: 255 Square Feet
    • Dimensions: 15 x 17
    Bedroom 2
    • Features: Carpet
    • Level: Basement
    • Area: 192 Square Feet
    • Dimensions: 12 x 16
    Bedroom 3
    • Features: Carpet
    • Level: Basement
    • Area: 143 Square Feet
    • Dimensions: 13 x 11
    Bedroom 4
    • Features: Carpet, Walk-In Closet(s)
    • Level: Basement
    • Area: 132 Square Feet
    • Dimensions: 12 x 11
    Primary bathroom
    • Features: Double Vanity, Fireplace, Shower Only
    • Level: First
    • Area: 160 Square Feet
    • Dimensions: 10 x 16
    Bathroom 1
    • Features: Ceramic Tiles, Double Vanity, Shower Over Tub
    • Level: Basement
    • Area: 78 Square Feet
    • Dimensions: 13 x 6
    Bathroom 2
    • Features: Shower Only
    • Level: Basement
    • Area: 48 Square Feet
    • Dimensions: 6 x 8
    Breakfast room
    • Features: Wood Floor
    • Level: First
    • Area: 77 Square Feet
    • Dimensions: 11 x 7
    Dining room
    • Features: Carpet
    • Level: First
    • Area: 156 Square Feet
    • Dimensions: 12 x 13
    Family room
    • Features: Carpet, Ceiling Fan(s), Wet Bar
    • Level: Basement
    • Area: 432 Square Feet
    • Dimensions: 18 x 24
    Great room
    • Features: Carpet, Ceiling Fan(s), Fireplace
    • Level: First
    • Area: 240 Square Feet
    • Dimensions: 15 x 16
    Half bath
    • Features: Wood Floor
    • Level: First
    • Area: 30 Square Feet
    • Dimensions: 6 x 5
    Hearth room
    • Features: Built-in Features, Fireplace, Wood Floor
    • Level: First
    • Area: 110 Square Feet
    • Dimensions: 10 x 11
    Kitchen
    • Features: Granite Counters, Kitchen Island, Pantry, Wood Floor
    • Level: First
    • Area: 180 Square Feet
    • Dimensions: 15 x 12
    Laundry
    • Features: Built-in Features, Wood Floor
    • Level: First
    • Area: 60 Square Feet
    • Dimensions: 10 x 6
    Heating
    • Heatpump/Gas
    Cooling
    • Electric, Heat Pump
    Appliances
    • Included: Dishwasher, Disposal, Exhaust Fan, Humidifier, Microwave
    • Laundry: Main Level, Off The Kitchen
    Features
    • Ceiling Fan(s), Custom Cabinets, Kitchen Island, Pantry, Vaulted Ceiling(s), Walk-In Closet(s), Wet Bar
    • Flooring: Wood
    • Windows: Thermal Windows
    • Basement: Basement BR,Finished,Full,Walk-Out Access
    • Number of fireplaces: 2
    • Fireplace features: Gas, Great Room, Hearth Room, Master Bedroom, See Through, Fireplace Equip
    Interior area
    • Total structure area: 3,902
    • Total interior livable area: 3,902 sqft
    • Finished area above ground: 1,957
    • Finished area below ground: 1,945

    Property

    Parking
    • Total spaces: 3
    • Parking features: Attached, Garage Door Opener, Garage Faces Front
    • Attached garage spaces: 3
    Features
    • Patio & porch: Deck, Covered
    • Spa features: Bath
    Lot
    • Size: 0.25 Acres
    • Features: City Lot
    Details
    • Parcel number: 194017200016002000
    • Other equipment: Back Flow Device

    Construction

    Type & style
    • Home type: SingleFamily
    • Architectural style: Traditional
    • Property subtype: Single Family Residence
    Materials
    • Stone Trim, Stucco & Frame
    • Roof: Composition
    Condition
    • Year built: 2006

    Utilities & green energy

    • Sewer: Public Sewer
    • Water: Public

    Community & HOA

    Community
    • Security: Smoke Detector(s)
    • Subdivision: Embassy Park
    HOA
    • Has HOA: Yes
    • Amenities included: Clubhouse, Play Area, Pool, Tennis Court(s), Trail(s)
    Location
    • Region: Kansas City

    Financial & listing details

    • Tax assessed value: $399,325
    • Annual tax amount: $5,778
    • Date on market: 7/25/2024
    • Listing terms: Buy Down,Cash,Conventional,FHA,USDA Loan,VA Loan
    • Ownership: Private

    Price history

    DateEventPrice
    10/7/2024Sold--
    Source: Heartland MLS as distributed by MLS GRID #2501245 Report a problem
    9/7/2024Contingent$549,000$141/sqft
    Source: Heartland MLS as distributed by MLS GRID #2501245 Report a problem
    8/28/2024Pending sale$549,000$141/sqft
    Source: Heartland MLS as distributed by MLS GRID #2501245 Report a problem
    7/25/2024Listed for sale$549,000+14.6%$141/sqft
    Source: Heartland MLS as distributed by MLS GRID #2501245 Report a problem
    1/4/2023Sold--
    Source: Heartland MLS as distributed by MLS GRID #2404097 Report a problem
    11/23/2022Pending sale$479,000$123/sqft
    Source: Heartland MLS as distributed by MLS GRID #2404097 Report a problem
    11/13/2022Price change$479,000-2%$123/sqft
    Source: Heartland MLS as distributed by MLS GRID #2404097 Report a problem
    10/13/2022Price change$489,000-2%$125/sqft
    Source: Heartland MLS as distributed by MLS GRID #2404097 Report a problem
    9/21/2022Price change$499,000-2.9%$128/sqft
    Source: Heartland MLS as distributed by MLS GRID #2404097 Report a problem
    9/16/2022Listed for sale$514,000+16.8%$132/sqft
    Source: Heartland MLS as distributed by MLS GRID #2404097 Report a problem
    3/25/2021Sold--
    Source: Heartland MLS as distributed by MLS GRID #2303256 Report a problem
    2/1/2021Pending sale$439,950$113/sqft
    Source: Heartland MLS as distributed by MLS GRID #2303256 Report a problem
    1/29/2021Listed for sale$439,950+10%$113/sqft
    Source: Heartland MLS as distributed by MLS GRID #2303256 Report a problem
    8/5/2019Listing removed$400,000$103/sqft
    Source: ReeceNichols Lees Summit #2172792 Report a problem
    7/24/2019Listed for sale$400,000$103/sqft
    Source: ReeceNichols Lees Summit #2172792 Report a problem
    7/16/2019Pending sale$400,000$103/sqft
    Source: ReeceNichols Lees Summit #2172792 Report a problem
    6/21/2019Listed for sale$400,000+5.3%$103/sqft
    Source: ReeceNichols Lees Summit #2172792 Report a problem
    9/1/2015Sold--
    Source: Agent Provided Report a problem
    7/28/2015Pending sale$379,900$97/sqft
    Source: Realty Executives Broker of Record #1939884 Report a problem
    6/6/2015Price change$379,900-1.3%$97/sqft
    Source: Realty Executives Broker of Record #1939884 Report a problem
    5/22/2015Listed for sale$384,900$99/sqft
    Source: Realty Executives of KC #1939884 Report a problem

    Public tax history

    YearProperty taxesTax assessment
    2025$6,823 +11.6%$75,872
    2024$6,113 +0.1%$75,872
    2023$6,105 +6%$75,872 +9.4%
    2022$5,761 -0.3%$69,353
    2021$5,778 +3.2%$69,353 +4.7%
    2020$5,599 $66,220 +3.1%
    2018-- $64,249
    2017$5,320 -0.6%$64,249
    2016$5,354 -0.3%$64,249
    2015$5,371 +2.8%$64,249 +1.5%
    2013$5,226 $63,290
    2012-- $63,290
    2011-- $63,290
    2010-- $63,290
    2009-- $63,290
    Find assessor info on the county website

    Neighborhood: The Coves

    Nearby schools

    GreatSchools rating
    Schools provided by the listing agent
    • Elementary: Chinn
    • Middle: Congress
    • High: Park Hill

    Source: Heartland MLS as distributed by MLS GRID. This data may not be complete. We recommend contacting the local school district to confirm school assignments for this home.

    Get a cash offer in 3 minutes
    Find out how much your home could sell for in as little as 3 minutes with a no-obligation cash offer.
    Estimated market value
    $563,300
    Get a cash offer in 3 minutes
    Find out how much your home could sell for in as little as 3 minutes with a no-obligation cash offer.
    Estimated market value
    $563,300