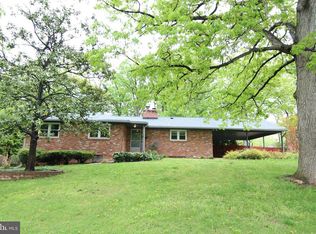
Classic charm, big lot and unbeatable location—welcome to 5202 Ninian Avenue. Tucked into a quiet cul-de-sac among the tree‑lined streets of Arden Acres, this residence sits on an expansive 0.37‑acre lot with plenty of room for play sets, gardening or summer barbecues with friends and family. This solid‑brick traditional split‑level offers 3 spacious bedrooms, 2 and a half baths over roughly 1,504 square feet of finished living space. Built in 1958 and well maintained with original, newly refinished hardwood floors, masonry fireplace (electric) and large daylight lower level family room with possibility for another fireplace. The lower level have access to the backyard and direct access to the generously sized garage and laundry room. The Home Comes with a 1-year Home Warranty, paid for by the Seller. ***What you’ll love inside:*** ● Beautiful hardwood floors (newly refinished) that run through most of the main and upper levels. ● Sun‑splashed living room anchored by a electric fireplace with a beautiful mantel—perfect for cozy winter evenings. ● Generously sized eat‑in kitchen with access to the large split-level patio and garden. ***Outside perks:*** ● Nearly ⅜‑acre private and fully fenced lot framed by mature trees—hard to find this kind of breathing room so close to the Beltway. ● Beautifully landscaped front yard with roses, azaleas and an abundance of perennials ● Brick construction and composition‑shingle roof for low‑maintenance peace of mind. (roof still has 15 more years of warranty left!) ● Attached garage and recently asphalted driveway **Location highlights:** ● Less than a mile to Bush Hill Elementary, Mark Twain Middle and Edison High—no carpools required. ● Roughly 2 miles to Van Dorn (Blue Line), Huntington (Blue and Yellow lines), Eisenhower (blue line) Metro lines, and minutes to I‑495/95, making Pentagon, Old Town and Amazon HQ commutes a breeze. ● Everyday conveniences—Rose Hill Shopping center with Safeway, Springfield Town Center, Kingstowne Towne Center with Giant and Aldi and Wegmans —are all within a 5‑10‑minute drive. ● Arden Acres itself is a well‑established neighborhood known for generous lots and a friendly, neighborhood vibe. No HOA-Fees! Whether you’re searching for a home with room to grow or the perfect canvas for a designer renovation, 5202 Ninian Avenue delivers.
Sold for $767,500
$767,500
5202 Ninian Ave, Alexandria, VA 22310
3beds
1,504sqft
Single Family Residence
Built in 1958
0.37 Acres Lot
$781,400 Zestimate®
$510/sqft
$3,794 Estimated rent
Home value
$781,400
$735,000 - $836,000
$3,794/mo
Zestimate® history
Owner options
List your home for rent
$3,794/mo
Rent Zestimate®
Find your next renter with Zillow Rental Manager. Plus, with online applications, you can quickly screen prospective tenants – for free.
$3,794/mo
Rent Zestimate®
Refinance and save
$4,771/mo
Est. payment
Refinancing to a lower rate could help reduce your monthly payments and save thousands over the life of the loan.
$4,771/mo
Est. payment
Explore your selling options
Work with a Zillow partner agent
Leverage their expertise and Zillow's premium Showcase listings to get your home seen by more buyers.
Get startedList with your own agent
Get your home in front of millions of buyers by listing it on Zillow.
Learn how to do itSell it yourself
Take full control of how buyers see your home on Zillow by listing For Sale by Owner (FSBO).
List your homeWhat's special
Brick constructionAttached garageRecently asphalted drivewayGenerously sized garageAccess to the backyardMature treesBeautiful hardwood floors
Zillow last checked:
Listing updated:
Listed by:
Anthony Bloomhof 202-500-6649,
Berkshire Hathaway HomeServices PenFed Realty
Bought with:
Raquel Gutierrez, SP200200572
TTR Sotheby's International Realty
Source: Bright MLS,MLS#: VAFX2241670
Facts & features
Interior
Bedrooms & bathrooms
- Bedrooms: 3
- Bathrooms: 3
- Full bathrooms: 2
- 1/2 bathrooms: 1
Basement
- Area: 0
Heating
- Forced Air, Natural Gas
Cooling
- Central Air, Electric
Appliances
- Included: Dishwasher, Dryer, Freezer, Ice Maker, Oven/Range - Gas, Refrigerator, Cooktop, Gas Water Heater
- Laundry: In Basement, Has Laundry
Features
- Windows: Bay/Bow
- Basement: Garage Access,Heated,Interior Entry,Exterior Entry,Combination
- Number of fireplaces: 1
- Fireplace features: Electric
Interior area
- Total structure area: 1,504
- Total interior livable area: 1,504 sqft
- Finished area above ground: 1,504
- Finished area below ground: 0
Property
Parking
- Total spaces: 1
- Parking features: Garage Faces Front, Garage Door Opener, Inside Entrance, Attached, Driveway
- Attached garage spaces: 1
- Has uncovered spaces: Yes
Accessibility
- Accessibility features: None
Features
- Levels: Three
- Stories: 3
- Patio & porch: Deck, Patio
- Pool features: None
Lot
- Size: 0.37 Acres
Details
- Additional structures: Above Grade, Below Grade, Outbuilding
- Parcel number: 0823 32 0046
- Zoning: 130
- Special conditions: Standard
Construction
Type & style
- Home type: SingleFamily
- Architectural style: Raised Ranch/Rambler
- Property subtype: Single Family Residence
Materials
- Brick
- Foundation: Concrete Perimeter, Brick/Mortar
Condition
- New construction: No
- Year built: 1958
Utilities & green energy
- Sewer: Public Septic
- Water: Public
Community & HOA
Community
- Subdivision: Arden Acres
HOA
- Has HOA: No
Location
- Region: Alexandria
Financial & listing details
- Price per square foot: $510/sqft
- Tax assessed value: $761,100
- Annual tax amount: $8,962
- Date on market: 6/14/2025
- Listing agreement: Exclusive Right To Sell
- Listing terms: Conventional,Cash,VA Loan
- Ownership: Fee Simple
Price history
| Date | Event | Price |
|---|---|---|
| 6/30/2025 | Sold | $767,500+2.4%$510/sqft |
Source:  Bright MLS #VAFX2241670 Report a problem Bright MLS #VAFX2241670 Report a problem | ||
| 6/16/2025 | Pending sale | $749,317$498/sqft |
Source: Bright MLS #VAFX2241670 Report a problem | ||
| 6/14/2025 | Listed for sale | $749,317$498/sqft |
Source: Bright MLS #VAFX2241670 Report a problem | ||
Public tax history
| Year | Property taxes | Tax assessment |
|---|---|---|
| 2025 | $9,553 +11.8% | $761,100 +12.2% |
| 2024 | $8,543 +3.8% | $678,390 |
| 2023 | $8,227 +5.4% | $678,390 +7% |
| 2022 | $7,803 | $634,210 +10.5% |
| 2021 | -- | $573,860 +8.9% |
| 2020 | $6,668 +2.5% | $526,770 +3% |
| 2019 | $6,502 +5.7% | $511,650 +5.5% |
| 2018 | $6,150 +3.7% | $484,760 +1.9% |
| 2017 | $5,930 +0% | $475,710 |
| 2016 | $5,927 +3.5% | $475,710 |
| 2015 | $5,725 +6.9% | $475,710 +7.1% |
| 2014 | $5,358 | $444,180 +6% |
| 2013 | -- | $419,110 -3% |
| 2012 | -- | $432,170 +8.3% |
| 2011 | -- | $398,890 +4.9% |
| 2010 | -- | $380,280 -2.6% |
| 2009 | -- | $390,400 -19.7% |
| 2008 | -- | $486,240 -4.7% |
| 2007 | -- | $510,440 +71.6% |
| 2003 | -- | $297,540 +17% |
| 2002 | -- | $254,310 +18% |
| 2001 | -- | $215,515 |
Find assessor info on the county website
Neighborhood: Rose Hill
Nearby homes
- $752,3003 bd3 ba2k sqft5206 Ninian Ave #5206, Alexandria, VA 22310Off Market
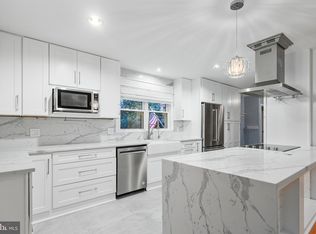
- $860,0004 bd3 ba2.7k sqft5206 Ninian Ave, Alexandria, VA 22310Sold
- $743,0003 bd1 ba1.4k sqft5930 Westchester St, Alexandria, VA 22310Off Market
- $764,0003 bd1 ba2.3k sqft5924 Westchester St, Alexandria, VA 22310Off Market
- $828,9004 bd3 ba1.5k sqft5918 Westchester St, Alexandria, VA 22310Off Market
- $822,6005 bd3 ba1.5k sqft5203 Ninian Ave, Alexandria, VA 22310Off Market
- $802,9003 bd2 ba2k sqft5208 Ninian Ave, Alexandria, VA 22310Off Market
- $756,4003 bd2 ba1.9k sqft5932 Westchester St, Alexandria, VA 22310Off Market
Nearby schools
GreatSchools rating
- 8/10Bush Hill Elementary SchoolGrades: PK-6Distance: 0.1 mi
- 7/10Twain Middle SchoolGrades: 7-8Distance: 0.6 mi
- 4/10Edison High SchoolGrades: 9-12Distance: 0.7 mi
Schools provided by the listing agent
- Elementary: Bush Hill
- High: Edison
- District: Fairfax County Public Schools
Source: Bright MLS. This data may not be complete. We recommend contacting the local school district to confirm school assignments for this home.
Get a cash offer in 3 minutes
Find out how much your home could sell for in as little as 3 minutes with a no-obligation cash offer.
Estimated market value
$781,400
Get a cash offer in 3 minutes
Find out how much your home could sell for in as little as 3 minutes with a no-obligation cash offer.
Estimated market value
$781,400
- Virginia
- Fairfax County
- Alexandria
- 22310
- Rose Hill
- 5202 Ninian Ave
Nearby cities
Nearby neighborhoods
Nearby zip codes
Other Alexandria Topics
