Step inside this beautifully updated 4-bedroom, 2.5-bath Cape Cod, perfectly situated in the desirable Howard Park neighborhood of Gwynn Oak. With its inviting open floor plan, modern finishes, and ample outdoor living space, this home blends classic charm with contemporary comfort. The main level features a bright and airy layout that flows seamlessly from the living and dining areas into the updated kitchen. Boasting granite countertops, stainless steel appliances, and gas cooking, the kitchen is designed for both everyday living and entertaining. The main level also has a half bath and access to the large rear deck—ideal for cookouts, gatherings, or simply enjoying the outdoors. Upstairs, you’ll find three spacious bedrooms, each with brand-new carpet, two with walk-in closets, and a full bathroom featuring an upgraded vanity and a beautifully tiled shower/tub combo. The fully finished lower level offers fantastic flexibility with a cozy family room, a private fourth bedroom with new carpet, laundry room and a second full bathroom with upgraded finishes. With both interior and exterior access, this space is perfect for guests, a home office, or extended living. Outside, the home continues to impress with a fenced yard, covered front porch, expansive deck with lower-level patio, and a detached one-car garage with a long driveway offering plenty of parking. Additional highlights include central A/C, natural gas heat, and easy access to major commuter routes, parks, shopping, and more.
Sold for $319,900
$319,900
5202 Norwood Ave, Baltimore, MD 21207
4beds
1,723sqft
Single Family Residence
Built in 1925
9,150 Square Feet Lot
$323,400 Zestimate®
$186/sqft
$3,001 Estimated rent
Home value
$323,400
$285,000 - $369,000
$3,001/mo
Zestimate® history
Owner options
List your home for rent
$3,001/mo
Rent Zestimate®
Find your next renter with Zillow Rental Manager. Plus, with online applications, you can quickly screen prospective tenants – for free.
$3,001/mo
Rent Zestimate®
Refinance and save
$2,102/mo
Est. payment
Refinancing to a lower rate could help reduce your monthly payments and save thousands over the life of the loan.
$2,102/mo
Est. payment
Explore your selling options
Work with a Zillow partner agent
Leverage their expertise and Zillow's premium Showcase listings to get your home seen by more buyers.
Get startedList with your own agent
Get your home in front of millions of buyers by listing it on Zillow.
Learn how to do itSell it yourself
Take full control of how buyers see your home on Zillow by listing For Sale by Owner (FSBO).
List your homeWhat's special
Fenced yardNatural gas heatModern finishesAmple outdoor living spaceBrand-new carpetDetached one-car garageBright and airy layout
Zillow last checked:
Listing updated:
Listed by:
Patrick Hawkins 443-244-2837,
The KW Collective
Bought with:
Carol Strauss, 506896
Pioneer Realty, Inc.
Source: Bright MLS,MLS#: MDBA2179790
Facts & features
Interior
Bedrooms & bathrooms
- Bedrooms: 4
- Bathrooms: 3
- Full bathrooms: 2
- 1/2 bathrooms: 1
- Main level bathrooms: 1
Rooms
- Room types: Living Room, Dining Room, Primary Bedroom, Bedroom 2, Bedroom 3, Bedroom 4, Kitchen, Family Room, Breakfast Room, Laundry, Utility Room, Bathroom 1, Bathroom 2, Bathroom 3
Primary bedroom
- Level: Upper
- Area: 168 Square Feet
- Dimensions: 14 x 12
Bedroom 2
- Level: Upper
- Area: 143 Square Feet
- Dimensions: 13 x 11
Bedroom 3
- Level: Upper
- Area: 130 Square Feet
- Dimensions: 13 x 10
Bedroom 4
- Level: Lower
- Area: 120 Square Feet
- Dimensions: 10 x 12
Bathroom 1
- Level: Upper
- Area: 40 Square Feet
- Dimensions: 5 x 8
Bathroom 2
- Level: Main
- Area: 21 Square Feet
- Dimensions: 7 x 3
Bathroom 3
- Level: Lower
- Area: 35 Square Feet
- Dimensions: 7 x 5
Breakfast room
- Level: Main
- Area: 90 Square Feet
- Dimensions: 10 x 9
Dining room
- Level: Main
- Area: 143 Square Feet
- Dimensions: 13 x 11
Family room
- Level: Lower
- Area: 228 Square Feet
- Dimensions: 19 x 12
Kitchen
- Level: Main
- Area: 100 Square Feet
- Dimensions: 10 x 10
Laundry
- Level: Lower
- Area: 77 Square Feet
- Dimensions: 11 x 7
Living room
- Level: Main
- Area: 247 Square Feet
- Dimensions: 19 x 13
Utility room
- Level: Lower
Heating
- Forced Air, Natural Gas
Cooling
- Central Air, Natural Gas
Appliances
- Included: Refrigerator, Dishwasher, Disposal, Microwave, Dryer, Oven/Range - Gas, Stainless Steel Appliance(s), Washer, Water Heater, Gas Water Heater
- Laundry: Dryer In Unit, Washer In Unit, Laundry Room
Features
- Dining Area, Open Floorplan
- Flooring: Engineered Wood, Carpet, Ceramic Tile
- Basement: Finished,Heated,Interior Entry,Exterior Entry,Windows
- Has fireplace: No
Interior area
- Total structure area: 1,898
- Total interior livable area: 1,723 sqft
- Finished area above ground: 1,198
- Finished area below ground: 525
Property
Parking
- Total spaces: 6
- Parking features: Garage Faces Front, Detached, Driveway, Off Street, On Street
- Garage spaces: 1
- Uncovered spaces: 5
Accessibility
- Accessibility features: None
Features
- Levels: Three
- Stories: 3
- Patio & porch: Deck, Porch, Patio, Roof
- Exterior features: Sidewalks
- Pool features: None
- Fencing: Wood
Lot
- Size: 9,150 Square Feet
Details
- Additional structures: Above Grade, Below Grade
- Parcel number: 0328038330 012
- Zoning: R-1
- Special conditions: Standard
Construction
Type & style
- Home type: SingleFamily
- Architectural style: Cape Cod
- Property subtype: Single Family Residence
Materials
- Vinyl Siding
- Foundation: Other
Condition
- New construction: No
- Year built: 1925
- Major remodel year: 2018
Utilities & green energy
- Sewer: Public Sewer
- Water: Public
Community & HOA
Community
- Subdivision: Howard Park
HOA
- Has HOA: No
Location
- Region: Baltimore
- Municipality: Baltimore City
Financial & listing details
- Price per square foot: $186/sqft
- Tax assessed value: $223,200
- Annual tax amount: $5,091
- Date on market: 10/8/2025
- Listing agreement: Exclusive Agency
- Ownership: Fee Simple
Price history
| Date | Event | Price |
|---|---|---|
| 12/5/2025 | Sold | $319,900$186/sqft |
Source:  Bright MLS #MDBA2179790 Report a problem Bright MLS #MDBA2179790 Report a problem | ||
| 11/7/2025 | Pending sale | $319,900$186/sqft |
Source: Bright MLS #MDBA2179790 Report a problem | ||
| 11/7/2025 | Contingent | $319,900$186/sqft |
Source: Bright MLS #MDBA2179790 Report a problem | ||
| 10/23/2025 | Price change | $319,900-3%$186/sqft |
Source: Bright MLS #MDBA2179790 Report a problem | ||
| 10/9/2025 | Listed for sale | $329,900+17.8%$191/sqft |
Source: Bright MLS #MDBA2179790 Report a problem | ||
| 8/23/2022 | Sold | $280,000+34%$163/sqft |
Source: Public Record Report a problem | ||
| 10/1/2018 | Sold | $209,000-0.4%$121/sqft |
Source: Public Record Report a problem | ||
| 7/3/2018 | Listing removed | $209,900$122/sqft |
Source: ExecuHome Realty #1000432464 Report a problem | ||
| 6/15/2018 | Pending sale | $209,900$122/sqft |
Source: ExecuHome Realty #1000432464 Report a problem | ||
| 6/13/2018 | Listed for sale | $209,900$122/sqft |
Source: ExecuHome Realty #1000432464 Report a problem | ||
| 6/5/2018 | Pending sale | $209,900$122/sqft |
Source: ExecuHome Realty #1000432464 Report a problem | ||
| 5/28/2018 | Price change | $209,900-4.5%$122/sqft |
Source: ExecuHome Realty #1000432464 Report a problem | ||
| 5/20/2018 | Price change | $219,900-4.3%$128/sqft |
Source: ExecuHome Realty #1000432464 Report a problem | ||
| 5/17/2018 | Price change | $229,900-2.1%$133/sqft |
Source: ExecuHome Realty #1000432464 Report a problem | ||
| 4/23/2018 | Listed for sale | $234,900+195.5%$136/sqft |
Source: Execuhome Realty #1000432464 Report a problem | ||
| 1/9/2018 | Sold | $79,500$46/sqft |
Source: Public Record Report a problem | ||
| 11/22/2017 | Listed for sale | $79,500+11.3%$46/sqft |
Source: Elite Realty Services, Llc #1004202649 Report a problem | ||
| 6/7/2017 | Sold | $71,442$41/sqft |
Source: Public Record Report a problem | ||
| 5/3/2017 | Sold | $71,442-10.7%$41/sqft |
Source: Public Record Report a problem | ||
| 4/7/2016 | Listing removed | -- |
Source: Auction.com Report a problem | ||
| 3/15/2016 | Listed for sale | -- |
Source: Auction.com Report a problem | ||
| 2/28/1995 | Sold | $80,000$46/sqft |
Source: Public Record Report a problem | ||
Public tax history
| Year | Property taxes | Tax assessment |
|---|---|---|
| 2025 | -- | $223,200 +3.5% |
| 2024 | $5,091 +3.6% | $215,733 +3.6% |
| 2023 | $4,915 +3.7% | $208,267 +3.7% |
| 2022 | $4,739 +13.8% | $200,800 +13.8% |
| 2021 | $4,165 +16% | $176,500 +16% |
| 2020 | $3,592 +19% | $152,200 +19% |
| 2019 | $3,018 +0.8% | $127,900 +0.8% |
| 2018 | $2,994 +0.8% | $126,867 +0.8% |
| 2017 | $2,970 +25.9% | $125,833 +0.8% |
| 2016 | $2,359 | $124,800 |
| 2015 | $2,359 | $124,800 |
| 2014 | $2,359 | $124,800 -11.3% |
| 2013 | -- | $140,700 |
| 2012 | -- | $140,700 |
| 2011 | -- | $140,700 -1.2% |
| 2010 | -- | $142,470 +15.8% |
| 2009 | -- | $123,026 +18.8% |
| 2008 | -- | $103,583 +23.1% |
| 2007 | -- | $84,140 |
| 2006 | -- | $84,140 |
| 2005 | -- | $84,140 -5.4% |
| 2004 | -- | $88,950 +4.1% |
| 2003 | -- | $85,422 +4.3% |
| 2002 | -- | $81,896 +4.5% |
| 2001 | -- | $78,370 |
Find assessor info on the county website
Neighborhood: Howard Park
Nearby homes
- $232,700-- bd3 ba1.7k sqft5200 Norwood Ave, Baltimore, MD 21207Off Market
- $338,4006 bd2 ba1.6k sqft5204 Norwood Ave, Baltimore, MD 21207Off Market

- $348,1006 bd4 ba2.1k sqft5206 Norwood Ave, Baltimore, MD 21207Off Market
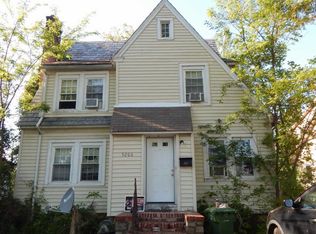
- $150,0004 bd-- ba1.4k sqft5208 Norwood Ave, Baltimore, MD 21207Sold
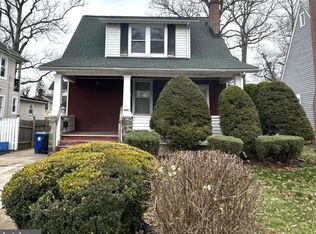
- $335,6005 bd3 ba2.8k sqft3202 Ferndale Ave, Baltimore, MD 21207Off Market
- $4,500-- bd-- ba-- sqft5208 Norwood Ave, Baltimore, MD 21207Off Market
- $9,567-- bd-- ba-- sqft5208 Norwood Ave, Baltimore, MD 21207Off Market
- $274,3004 bd2 ba3.3k sqft5205 Gwynn Oak Ave, Baltimore, MD 21207Off Market
Nearby schools
GreatSchools rating
- 3/10Calvin M. Rodwell Elementary SchoolGrades: PK-8Distance: 0.6 mi
- 1/10Forest Park High SchoolGrades: 9-12Distance: 0.8 mi
- 2/10Connexions Community Leadership AcademyGrades: 6-12Distance: 2.2 mi
Schools provided by the listing agent
- District: Baltimore City Public Schools
Source: Bright MLS. This data may not be complete. We recommend contacting the local school district to confirm school assignments for this home.
Get a cash offer in 3 minutes
Find out how much your home could sell for in as little as 3 minutes with a no-obligation cash offer.
Estimated market value
$323,400
Get a cash offer in 3 minutes
Find out how much your home could sell for in as little as 3 minutes with a no-obligation cash offer.
Estimated market value
$323,400
- Maryland
- Baltimore City
- Baltimore
- 21207
- Howard Park
- 5202 Norwood Ave
Nearby cities
Nearby neighborhoods
Nearby zip codes
Other Baltimore Topics
