**UPDATED PRICE** This 4bed/4bath custom-built, one-owner, waterfront home in Perdido Bay Golf & CC offers 4,700+ square feet of refined living space. Designed to maximize comfort, privacy, and breathtaking Perdido Bay views on a half-acre lot with 100 feet of waterfront, the home captures panoramic water views from the entire rear of the property. Walls of windows fill the interior with natural light, creating a seamless connection between indoor living and the tranquil waterfront setting. The main level features an open-concept living room, formal dining area, kitchen with breakfast space, and a flexible parlor ideal for an office or study. Main-floor bedrooms are thoughtfully positioned in separate wings, offering privacy for family and guests. The primary suite includes a private sunroom with water views and direct access to the backyard. The upper level offers exceptional versatility with multi-generational or guest-suite potential, including a spacious second living area with wet bar and private balcony, a full bath with dual vanities, a finished bedroom, and an additional light-filled partially finished room—ideal for a media room, studio, or home gym. The home presents an excellent opportunity for thoughtful updates and personalization, allowing a buyer to enhance finishes while preserving the solid construction, generous layout, and premier waterfront setting. Outdoor living is highlighted by a large brick patio overlooking the bay, private dock with boat accommodations, and peaceful water views ideal for entertaining or quiet relaxation. Additional features include a 3-car garage, spacious laundry room, a courtyard with fountain, dock (composite)/boathouse. Less than 10 minutes from the white sands of Perdido Beach, this is a rare opportunity to own a bay front luxury property offering space and privacy in one of the area’s well-loved golf communities. Recent updates: new electrical panel (2025), HVAC systems 2023 and 2025, roof 2021.
Sold for $930,000
Zillow last checked:
Listing updated:
Bought with:
Heather Loper
KELLER WILLIAMS REALTY ALABAMA GULF COAST
Source: PAR,MLS#: 677551
Price history
| Date | Event | Price |
|---|---|---|
| 9/11/2026 | Sold | $930,000-19.1%$196/sqft |
Source:  PAR #677551 Report a problem PAR #677551 Report a problem | ||
| 9/11/2026 | Pending sale | $1,150,000$243/sqft |
Source: PAR #677551 Report a problem | ||
| 7/20/2026 | Contingent | $1,150,000$243/sqft |
Source: PAR #677551 Report a problem | ||
| 6/2/2026 | Price change | $1,150,000-8%$243/sqft |
Source: PAR #677551 Report a problem | ||
| 5/19/2026 | Price change | $1,250,000-3.8%$264/sqft |
Source: PAR #677551 Report a problem | ||
| 4/23/2026 | Price change | $1,299,000-3.7%$274/sqft |
Source: PAR #677551 Report a problem | ||
| 3/13/2026 | Price change | $1,349,000-2.9%$285/sqft |
Source: PAR #677551 Report a problem | ||
| 2/12/2026 | Listed for sale | $1,390,000-0.7%$293/sqft |
Source: PAR #677551 Report a problem | ||
| 12/15/2025 | Listing removed | $1,400,000$295/sqft |
Source: PAR #662372 Report a problem | ||
| 11/6/2025 | Listed for sale | $1,400,000-6.7%$295/sqft |
Source: PAR #662372 Report a problem | ||
| 4/30/2025 | Listed for sale | $1,500,000$317/sqft |
Source: PAR #662372 Report a problem | ||
Nearby homes
- $1,274,1003 bd2 ba2.7k sqft5206 Pale Moon Dr, Perdido Key, FL 32507Off Market

- $996,200-- bd8 ba3.4k sqft5198 Pale Moon Dr, Perdido Key, FL 32507Off Market
- $1,185,8003 bd3 ba2.3k sqft5210 Pale Moon Dr, Perdido Key, FL 32507Off Market
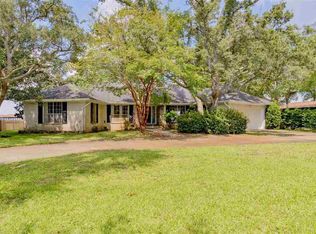
- $794,000-- bd10 ba2.3k sqft5194 Pale Moon Dr, Perdido Key, FL 32507Off Market
Sell for more on Zillow
Get a Zillow Showcase℠ listing at no additional cost and you could sell for .
$930,300
2% more
+$18,606
With Zillow Showcase(estimated)
$948,906
