Premier location on one of Bellaire’s most desirable blocks. This 2008 traditional-Mediterranean build offers five bedrooms and four and a half baths, with a separate study and a floorplan that works as well for daily life as it does for entertaining. A full guest bedroom with its own en suite bath sits downstairs, ideal for visitors or multigenerational living. The downstairs study is drenched in beautiful wood paneling and offers a private working space. The living room is filled with light from large windows, giving the main living space an open, airy feel. Upstairs, a large playroom anchors the remaining four bedrooms, including a spacious primary suite with a large walk-in closet. Outside, a beautifully manicured, fully turfed backyard offers low-maintenance outdoor living without sacrificing curb appeal. Bellaire living at its best: walkable to the best schools, situated on a premier block that rarely turns over, and zoned to Condit, Pershing, and Bellaire High School.
For sale
Price cut: $49.1K (8/19)
$1,399,900
5202 Patrick Henry St, Bellaire, TX 77401
5beds
4,809sqft
Single Family Residence
Built in 2007
6,324 Square Feet Lot
$1,335,100 Zestimate®
$291/sqft
$-- HOA
What's special
Low-maintenance outdoor livingPrivate working spaceFive bedroomsCurb appealSeparate study
- 18 days |
- 956 |
- 50 |
Likely to sell faster than
Zillow last checked:
Listing updated:
Listed by:
Casey Charles TREC #0654519 832-439-6734,
Del Monte Realty,
Lindsay Burger TREC #0808028 713-724-9616,
Del Monte Realty
Source: HAR,MLS#: 58355765
Facts & features
Interior
Bedrooms & bathrooms
- Bedrooms: 5
- Bathrooms: 5
- Full bathrooms: 4
- 1/2 bathrooms: 1
Primary bedroom
- Level: Second
- Area: 360
- Dimensions: 24x15
Bedroom
- Level: First
- Area: 252
- Dimensions: 18x14
Bedroom
- Level: Second
- Area: 204
- Dimensions: 17x12
Bedroom
- Level: Second
- Area: 180
- Dimensions: 15x12
Bedroom
- Level: Second
- Area: 168
- Dimensions: 14x12
Other
- Level: First
- Area: 130
- Dimensions: 13x10
Breakfast
- Level: First
- Area: 88
- Dimensions: 11x8
Den
- Level: First
- Area: 336
- Dimensions: 21x16
Dining room
- Level: First
- Area: 176
- Dimensions: 16x11
Game room
- Level: Second
- Area: 323
- Dimensions: 19x17
Kitchen
- Level: First
- Area: 294
- Dimensions: 21x14
Living room
- Level: First
- Area: 168
- Dimensions: 14x12
Heating
- Natural Gas, Zoned
Cooling
- Ceiling Fan(s), Electric, Zoned
Features
- High Ceilings, 1 Bedroom Down - Not Primary BR
- Flooring: Tile, Wood
- Windows: Insulated/Low-E windows
- Number of fireplaces: 1
- Fireplace features: Gas, Gas Log
Interior area
- Total structure area: 4,809
- Total interior livable area: 4,809 sqft
Property
Parking
- Total spaces: 2
- Parking features: Attached, Garage Door Opener
- Attached garage spaces: 2
Features
- Stories: 2
- Patio & porch: Patio/Deck
- Exterior features: Sprinkler System
- Fencing: Back Yard
Lot
- Size: 6,324 Square Feet
- Features: Back Yard, Subdivided, 0 Up To 1/4 Acre
Details
- Parcel number: 0751390090013
Construction
Type & style
- Home type: SingleFamily
- Architectural style: Traditional
- Property subtype: Single Family Residence
Materials
- Stucco
- Foundation: Pillar/Post/Pier
- Roof: Tile
Condition
- New construction: No
- Year built: 2007
Utilities & green energy
- Sewer: Public Sewer
- Water: Public
Green energy
- Energy efficient items: Thermostat, HVAC>13 SEER, Exposure/Shade
Community & HOA
Community
- Subdivision: Peaceful Valley 1
Location
- Region: Bellaire
Financial & listing details
- Price per square foot: $291/sqft
- Tax assessed value: $1,361,119
- Annual tax amount: $27,194
- Date on market: 8/5/2026
Estimated market value
$1,335,100
$1.27M - $1.40M
$6,289/mo
Price history
| Date | Event | Price |
|---|---|---|
| 8/19/2026 | Price change | $1,399,900-3.4%$291/sqft |
Source:  HAR #58355765 Report a problem HAR #58355765 Report a problem | ||
| 8/5/2026 | Listed for sale | $1,449,000+24.1%$301/sqft |
Source: HAR #58355765 Report a problem | ||
| 8/4/2016 | Sold | -- |
Source: Agent Provided Report a problem | ||
| 5/7/2016 | Pending sale | $1,168,000$243/sqft |
Source: John Daugherty, REALTORS #60732419 Report a problem | ||
| 4/22/2016 | Listed for sale | $1,168,000+17.4%$243/sqft |
Source: John Daugherty, REALTORS #60732419 Report a problem | ||
| 11/18/2012 | Listing removed | $995,000$207/sqft |
Source: Helton & Megarity, Realtors #96206684 Report a problem | ||
| 10/22/2012 | Listed for sale | $995,000-8.7%$207/sqft |
Source: Helton & Megarity, Realtors #96206684 Report a problem | ||
| 6/20/2012 | Listing removed | $1,090,000$227/sqft |
Source: Home Choice Realty Fred L Bunde III #89533479 Report a problem | ||
| 6/9/2012 | Listed for sale | $1,090,000$227/sqft |
Source: Home Choice Realty Fred L Bunde III #89533479 Report a problem | ||
| 5/6/2012 | Listing removed | $1,090,000$227/sqft |
Source: Home Choice Realty Fred L Bunde III #89533479 Report a problem | ||
| 11/19/2011 | Price change | $1,090,000+7.9%$227/sqft |
Source: Home Choice Realty Fred L Bunde III #89533479 Report a problem | ||
| 11/16/2011 | Listed for sale | $1,010,000$210/sqft |
Source: Home Choice Realty Fred L Bunde III #89533479 Report a problem | ||
Public tax history
| Year | Property taxes | Tax assessment |
|---|---|---|
| 2025 | $20,565 +9.5% | $1,361,119 +11.4% |
| 2024 | $18,778 +7.4% | $1,221,764 +3.1% |
| 2023 | $17,486 -7% | $1,184,995 +2.7% |
| 2022 | $18,800 | $1,153,432 +10.5% |
| 2021 | -- | $1,044,000 +0.9% |
| 2020 | $18,046 +5.2% | $1,034,606 +9.6% |
| 2019 | $17,146 -22.2% | $944,303 -12.5% |
| 2018 | $22,037 | $1,078,993 -8.4% |
| 2017 | $22,037 +6.4% | $1,177,893 |
| 2016 | $20,703 +20.3% | $1,177,893 |
| 2015 | $17,213 | $1,177,893 +21.4% |
| 2014 | $17,213 | $970,000 +15.2% |
| 2013 | -- | $842,259 +16.9% |
| 2012 | -- | $720,693 +3.4% |
| 2011 | -- | $697,043 |
| 2010 | -- | $697,043 -7.2% |
| 2009 | -- | $750,727 +157% |
| 2007 | -- | $292,128 +21.5% |
| 2006 | -- | $240,427 +10% |
| 2005 | -- | $218,570 +10% |
| 2004 | -- | $198,700 +10% |
| 2003 | -- | $180,700 +10% |
| 2002 | -- | $164,300 +10% |
| 2001 | -- | $149,400 +9.9% |
| 2000 | -- | $135,900 |
Find assessor info on the county website
Monthly payment
Est. payment
Payment breakdown
Explore the cost of this home by adjusting the details. Changes won't be saved.Climate risks
Neighborhood: Peaceful Valley
Nearby schools
GreatSchools rating
- 10/10Condit Elementary SchoolGrades: PK-5Distance: 0.4 mi
- 7/10Pershing Middle SchoolGrades: 6-8Distance: 1.9 mi
- 7/10Bellaire High SchoolGrades: 9-12Distance: 0.4 mi
Schools provided by the listing agent
- Elementary: Condit Elementary School
- Middle: Pershing Middle School
- High: Bellaire High School
Source: HAR. This data may not be complete. We recommend contacting the local school district to confirm school assignments for this home.
- $1,355,8005 bd4 ba4k sqft5200 Patrick Henry St, Bellaire, TX 77401Off Market
- $1,202,1004 bd4 ba4.3k sqft5204 Patrick Henry St, Bellaire, TX 77401Off Market
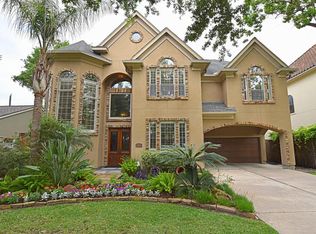
- $1,123,1004 bd3 ba3.4k sqft5203 Evergreen St, Bellaire, TX 77401Off Market
- $637,0004 bd2 ba2k sqft5201 Evergreen St, Bellaire, TX 77401Off Market

- $705,6003 bd2 ba1.8k sqft5205 Evergreen St, Bellaire, TX 77401Off Market
- $496,6003 bd1 ba1.5k sqft5206 Patrick Henry St, Bellaire, TX 77401Off Market
- $1,249,6004 bd3 ba4.6k sqft5207 Evergreen St, Bellaire, TX 77401Off Market
- $1,202,3004 bd4 ba3.4k sqft5203 Patrick Henry St, Bellaire, TX 77401Off Market
A local agent can set up tours, give advice and negotiate with sellers.
Similar homes
- $1,300,0004 bd4 ba3.9k sqft4440 Betty St, Bellaire, TX 77401For Sale
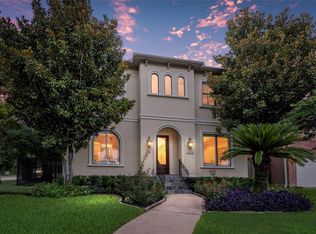 MLS ID #25631096, Belinda Schmidt, Martha Turner Sotheby's International Realty. HAR
 - $1,330,0005 bd4 ba4k sqft4911 Imperial St, Bellaire, TX 77401For Sale
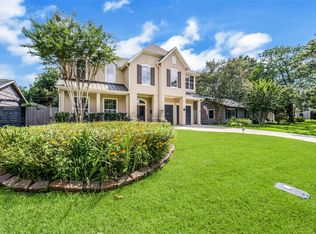 MLS ID #30830160, Jimmy Franklin, eXp Realty LLC. HAR
 - $1,550,0005 bd5 ba4.2k sqft5216 Locust St, Bellaire, TX 77401For Sale
 MLS ID #29421898, Kenneth Jones, Coldwell Banker Realty - Bellaire-Metropolitan. HAR
 - $1,349,0004 bd4 ba3.7k sqft4412 Mildred St, Bellaire, TX 77401For Sale
 MLS ID #3291450, Jeremy Fain, Greenwood King Properties - Kirby Office. HAR
 - $1,590,0006 bd5 ba5.5k sqft4601 Birch St, Bellaire, TX 77401For SaleMLS ID #69711819, Tahira Syed, Compass RE Texas, LLC - Houston. HAR
- $1,595,0004 bd4 ba4.2k sqft4609 Beech St, Bellaire, TX 77401For SaleMLS ID #68275437, Jennifer Lerner, Compass RE Texas, LLC - Houston. HAR
- $1,199,0004 bd4 ba3.7k sqft4900 Cedar St, Bellaire, TX 77401For SaleMLS ID #23288430, Tahira Syed, Compass RE Texas, LLC - Houston. HAR
- $1,375,0005 bd4 ba4.5k sqft3122 Gannett St, Houston, TX 77025For SaleMLS ID #32086259, Devon Lacy, Champions NextGen Real Estate. HAR
- $1,370,0003 bd4 ba3.3k sqft16 Lana Ln Unit B, Houston, TX 77027For SaleMLS ID #71927693, Ron Brown, Greenwood King Properties - Voss Office. HAR
- $1,435,0005 bd4 ba3.6k sqft4004 Childress St, Houston, TX 77005For SaleMLS ID #60335364, Brittney Selldin, J. Lindsey Properties. HAR
- $1,250,0004 bd4 ba3.4k sqft3827 Durness Way, Houston, TX 77025For SaleMLS ID #28007168, William Finnorn, Martha Turner Sotheby's International Realty. HAR
- $1,425,0004 bd5 ba4.9k sqft1503 Johanna Dr, Houston, TX 77055For SaleMLS ID #60476389, Staci Trahan Espinoza, ST Realty. HAR
- $1,374,9004 bd3 ba4.2k sqft1363 Chippendale Rd, Houston, TX 77018For SaleMLS ID #59994257, Virginia Ledwell, Led Well Realty. HAR
- $1,485,0004 bd5 ba3.8k sqft3505 Gramercy St, Houston, TX 77025For SaleMLS ID #3872579, Brad Fleming, Better Homes and Gardens Real Estate Gary Greene - Memorial. HAR
- $1,348,0004 bd4 ba4.1k sqft3016 Mid Ln Unit B, Houston, TX 77027For SaleMLS ID #17990006, Philip Alter, Martha Turner Sotheby's International Realty. HAR
- $1,395,0004 bd5 ba3.1k sqft529 Highland St, Houston, TX 77009For SaleMLS ID #97062314, Jennifer Gangeri, Martha Turner Sotheby's International Realty. HAR
- $1,499,0004 bd3 ba2.9k sqft1408 Tulane St, Houston, TX 77008For SaleMLS ID #45379360, Sissy Lappin, Lappin Properties. HAR
- $1,249,0004 bd5 ba4.3k sqft2120 Potomac Dr APT A, Houston, TX 77057For SaleMLS ID #80570503, Kelley Austin, Martha Turner Sotheby's International Realty. HAR
- $1,488,0004 bd4 ba3.8k sqft2215 Branard St, Houston, TX 77098For SaleMLS ID #69517738, Gabriela Gomez Pena, Better Homes and Gardens Real Estate Gary Greene - Woodway. HAR
- $1,365,0004 bd5 ba3.5k sqft1045 Rosepoint St, Houston, TX 77018For SaleMLS ID #1081530, Brittany Waterman, Martha Turner Sotheby's International Realty. HAR
