Skip main navigation
Closed
  • Price Unknown

    5202 Rose Gdn, Killeen, TX 76542

    3beds
    1,507sqft
    Single Family Residence
    Built in 2024
    5,998.21 Square Feet Lot
    $270,600 Zestimate®
    $--/sqft
    $1,767 Estimated rent

    Home value

    $270,600

    $249,000 - $292,000

    $1,767/mo

    Zestimate® history
    Loading
    Loading...

    Owner options

    List your home for rent

    $1,767/mo

    Rent Zestimate®

    Find your next renter with Zillow Rental Manager. Plus, with online applications, you can quickly screen prospective tenants – for free.

    Learn more

    $1,767/mo

    Rent Zestimate®

    Refinance and save

    $385/mo

    Est. payment

    Refinancing to a lower rate could help reduce your monthly payments and save thousands over the life of the loan.

    See today's rates

    $385/mo

    Est. payment

    Explore your selling options

    Work with a Zillow partner agent

    Leverage their expertise and Zillow's premium Showcase listings to get your home seen by more buyers.

    Get started

    List with your own agent

    Get your home in front of millions of buyers by listing it on Zillow.

    Learn how to do it

    Sell it yourself

    Take full control of how buyers see your home on Zillow by listing For Sale by Owner (FSBO).

    List your home

    What's special

    Modern fixturesAmbient fireplaceSleek white cabinetsWide foyerGranite countertopsHigh-quality vinyl flooringSparkling quartz countertops
    **Up to 20K in concessions** Own this award winning Parade of Homes masterpiece, designed by The Master Builder, B.A.Emmons Homes! As you enter, you're greeted by a wide foyer that sets the tone. The kitchen is a chef's delight, featuring pendant lights that illuminate the space, complementing the sleek white cabinets and stylish herringbone backsplash and sparkling quartz countertops for sophistication . With an open layout connecting to the living room, entertaining guests becomes effortless, especially with the ambient fireplace that can change colors to suit any mood. Throughout the home, you'll find high-quality vinyl flooring that not only looks chic but also ensures easy maintenance. The three bedrooms offer ample space for relaxation, while the two baths boast modern fixtures and granite countertops . The pièce de résistance awaits in the master bedroom, where you'll discover an extended spa shower that promises a retreat after a long day. And for added convenience, the junior suites are nestled in a separate hall, accompanied by a shared bathroom, providing privacy and comfort for family members or guests. Experience the epitome of contemporary living in this meticulously designed home, where every detail exudes moderness and functionality. This affluent neighborhood is filled with amenities to fit one's lifestyle: Walking & biking trails, and dog park. Don't miss the opportunity to make this your own!

    Zillow last checked:

    Listing updated:

    Listed by:

    Alexis Denegal (254)226-3152,

    Prolific Realty

    Bought with:

    Janet Ray, TREC #0796598

    The Real Estate Home Team Llc

    , TREC #null

    Source: Central Texas MLS,MLS#: 591258MLS LogoOriginating MLS: Fort Hood Area Association of REALTORS

    Facts & features

    Interior

    Bedrooms & bathrooms
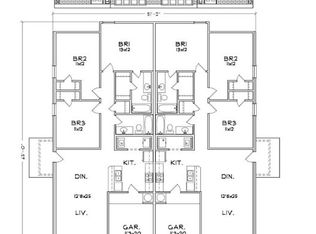
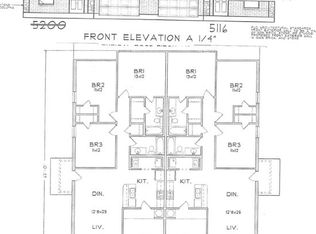
    • Bedrooms: 3
    • Bathrooms: 2
    • Full bathrooms: 2
    Bedroom
    • Level: Main
    • Dimensions: 14'8" X 12
    Bedroom 2
    • Level: Main
    • Dimensions: 11 X 10'4"
    Bedroom 3
    • Level: Main
    • Dimensions: 11X10
    Dining room
    • Level: Main
    • Dimensions: 11 X 11
    Living room
    • Level: Main
    • Dimensions: 16'6" X 17
    Heating
    • Central, Electric
    Cooling
    • Central Air, Electric, 1 Unit
    Appliances
    • Included: Dishwasher, Electric Range, Electric Water Heater, Disposal, Plumbed For Ice Maker, Refrigerator, Water Heater, Some Electric Appliances, Microwave, Range
    • Laundry: Washer Hookup, Electric Dryer Hookup, Inside, Laundry in Utility Room, Main Level, Laundry Room
    Features
    • Ceiling Fan(s), Crown Molding, Entrance Foyer, Open Floorplan, Pull Down Attic Stairs, Recessed Lighting, Shower Only, Separate Shower, Tub Shower, Vanity, Walk-In Closet(s), Breakfast Bar, Breakfast Area, Kitchen/Dining Combo, Pantry
    • Flooring: Vinyl
    • Attic: Access Only,Pull Down Stairs
    • Number of fireplaces: 1
    • Fireplace features: Electric, Insert, Living Room
    Interior area
    • Total interior livable area: 1,507 sqft

    Property

    Parking
    • Total spaces: 2
    • Parking features: Garage
    • Garage spaces: 2
    Features
    • Levels: One
    • Stories: 1
    • Patio & porch: Covered, Patio, Porch
    • Exterior features: Covered Patio, Porch, Rain Gutters
    • Pool features: None
    • Fencing: Full,Privacy,Wood
    • Has view: Yes
    • View description: None
    • Body of water: None
    Lot
    • Size: 5,998 sqft
    Details
    • Parcel number: 506862
    • Special conditions: Builder Owned

    Construction

    Type & style
    • Home type: SingleFamily
    • Architectural style: Contemporary/Modern
    • Property subtype: Single Family Residence
    Materials
    • Brick, HardiPlank Type, Masonry
    • Foundation: Slab
    • Roof: Composition,Shingle
    Condition
    • Year built: 2024
    Details
    • Builder name: B A Emmons Homes

    Utilities & green energy

    • Sewer: Public Sewer
    • Water: Public

    Community & neighborhood

    Community
    • Community features: Dog Park, Trails/Paths, Curbs, Sidewalks
    Location
    • Region: Killeen
    • Subdivision: Rose Garden Estates

    HOA & financial

    HOA
    • Has HOA: Yes
    • HOA fee: $385 annually
    • Association name: Rose Wood Springs
    • Association phone: 254-760-0665

    Other

    Other facts
    • Listing agreement: Exclusive Right To Sell
    • Listing terms: Cash,Conventional,FHA,VA Loan
    • Road surface type: Paved

    Price history

    DateEventPrice
    12/10/2025Sold--
    Source: Central Texas MLS #591258 Report a problem
    11/7/2025Pending sale$278,900$185/sqft
    Source: Central Texas MLS #591258 Report a problem
    10/15/2025Price change$278,900-3.8%$185/sqft
    Source: Central Texas MLS #591258 Report a problem
    9/12/2025Listed for sale$289,900$192/sqft
    Source: Central Texas MLS #591258 Report a problem
    8/15/2025Listing removed$289,900$192/sqft
    Source: Central Texas MLS #553741 Report a problem
    8/13/2024Listed for sale$289,900$192/sqft
    Source: Central Texas MLS #553741 Report a problem

    Public tax history

    Tax history is unavailable.

    Neighborhood: 76542

    Nearby schools

    GreatSchools rating
    Schools provided by the listing agent
    • Elementary: Timber Ridge Elementary School
    • Middle: Liberty Hill Middle School
    • High: Ellison High School
    • District: Killeen ISD

    Source: Central Texas MLS. This data may not be complete. We recommend contacting the local school district to confirm school assignments for this home.

    Get a cash offer in 3 minutes
    Find out how much your home could sell for in as little as 3 minutes with a no-obligation cash offer.
    Estimated market value
    $270,600
    Get a cash offer in 3 minutes
    Find out how much your home could sell for in as little as 3 minutes with a no-obligation cash offer.
    Estimated market value
    $270,600