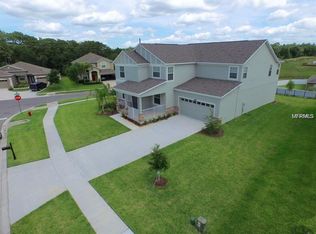
Virtually Staged. With more than 3,200 square feet, five bedrooms, three bathrooms, a downstairs guest suite, tandem three-car garage, bonus room, loft, fenced backyard and a 2024 roof all for under $500,000 make this immaculate two-story home, located in the gated community of Stoneybrook Hills a must see. This home welcomes you with attractive curb appeal, mature trees, and meticulously maintained landscaping. The freshly painted interior offers a spacious and versatile floor plan. The main level begins with an open living and dining area that flows into a generously sized kitchen featuring granite countertops, stainless steel appliances, abundant cabinetry, a large pantry, and a convenient built-in desk area. An adjacent breakfast nook opens to a covered patio overlooking the expansive fenced backyard with no rear neighbors. Also located downstairs is a large family room, an indoor laundry room with the washer and dryer included, plus a bedroom and full bathroom, ideal for guests or multigenerational living. Upstairs, the spacious primary suite features separate closets and a well-appointed bathroom with dual vanities, a walk-in shower, and a relaxing soaking tub. Three additional bedrooms and another full bathroom provide plenty of space for family and guests. A welcoming loft at the top of the stairs leads to an impressive bonus room offering endless possibilities for a media room, game room, home office, or fitness space. Stoneybrook Hills residents enjoy access to a community pool, tennis courts, a basketball court, and a playground. This beautiful home is also conveniently located near shopping, dining, and the many attractions, festivals, and amenities of charming downtown Mount Dora. This home also comes with a 13 MONTH HOME WARRANTY. Roof was replaced in 2024, Water Heater 2024 and A/C 2017.
For sale
Price cut: $40K (8/18)
$499,900
5202 ROYCE DRIVE, MOUNT DORA, FL 32757
5beds
3,241sqft
Single Family Residence
Built in 2011
9,799 Square Feet Lot
$-- Zestimate®
$154/sqft
$183/mo HOA
What's special
Basketball courtTennis courtsTandem three-car garageFreshly painted interiorFive bedroomsThree bathroomsLarge pantry
- 29 days
- 558
- 29
Zillow last checked:
Listing updated:
Listed by:
Jim Richardson 352-874-7606,
ERA GRIZZARD REAL ESTATE 352-787-6966
Source: Stellar MLS,MLS#: G5115886
Originating MLS: Orlando Regional

Facts & features
Interior
Bedrooms & bathrooms
- Bedrooms: 5
- Bathrooms: 3
- Full bathrooms: 3
Rooms
- Room types: Bonus Room, Breakfast Room Separate, Family Room, Utility Room
Primary bedroom
- Features: Walk-In Closet(s)
- Level: Second
- Area: 247 Square Feet
- Dimensions: 19x13
Bedroom 2
- Features: Built-in Closet
- Level: Second
- Area: 144 Square Feet
- Dimensions: 12x12
Bedroom 3
- Features: Built-in Closet
- Level: Second
- Area: 130 Square Feet
- Dimensions: 10x13
Bedroom 4
- Features: Built-in Closet
- Level: Second
- Area: 156 Square Feet
- Dimensions: 12x13
Bedroom 5
- Features: Built-in Closet
- Level: First
- Area: 132 Square Feet
- Dimensions: 11x12
Bathroom 1
- Level: Second
- Area: 195 Square Feet
- Dimensions: 15x13
Bathroom 2
- Level: First
- Area: 45 Square Feet
- Dimensions: 9x5
Bathroom 3
- Level: Second
- Area: 90 Square Feet
- Dimensions: 9x10
Bonus room
- Features: No Closet
- Level: Second
- Area: 247 Square Feet
- Dimensions: 13x19
Dinette
- Level: First
- Area: 90 Square Feet
- Dimensions: 9x10
Dining room
- Level: First
- Area: 144 Square Feet
- Dimensions: 12x12
Family room
- Level: First
- Area: 300 Square Feet
- Dimensions: 15x20
Kitchen
- Level: First
- Area: 170 Square Feet
- Dimensions: 17x10
Living room
- Level: First
- Area: 156 Square Feet
- Dimensions: 12x13
Loft
- Features: No Closet
- Level: Second
- Area: 156 Square Feet
- Dimensions: 13x12
Heating
- Central, Heat Pump
Cooling
- Central Air
Appliances
- Included: Dishwasher, Disposal, Dryer, Electric Water Heater, Microwave, Range, Refrigerator, Washer
- Laundry: Inside, Laundry Room
Features
- Ceiling Fan(s), Eating Space In Kitchen, High Ceilings, Kitchen/Family Room Combo, Living Room/Dining Room Combo, PrimaryBedroom Upstairs, Solid Wood Cabinets, Stone Counters, Walk-In Closet(s)
- Flooring: Carpet, Laminate, Tile, Vinyl
- Windows: Window Treatments
- Has fireplace: No
Interior area
- Total structure area: 4,064
- Total interior livable area: 3,241 sqft
Video & virtual tour
Property
Parking
- Total spaces: 3
- Parking features: Driveway, Garage Door Opener, Tandem
- Attached garage spaces: 3
- Has uncovered spaces: Yes
- Details: Garage Dimensions: 20x39
Features
- Levels: Two
- Stories: 2
- Patio & porch: Covered, Porch, Rear Porch
- Exterior features: Irrigation System
- Has view: Yes
- View description: Park/Greenbelt, Trees/Woods
Lot
- Size: 9,799 Square Feet
- Features: Greenbelt, Private, Sidewalk
- Residential vegetation: Mature Landscaping, Trees/Landscaped
Details
- Parcel number: 032027843804650
- Zoning: P-D
- Special conditions: None
Construction
Type & style
- Home type: SingleFamily
- Property subtype: Single Family Residence
Materials
- Block, Stucco
- Foundation: Slab
- Roof: Shingle
Condition
- Completed
- New construction: No
- Year built: 2011
Details
- Warranty included: Yes
Utilities & green energy
- Sewer: Public Sewer
- Water: Public
- Utilities for property: Cable Available, Cable Connected, Public, Street Lights
Community & HOA
Community
- Features: Clubhouse, Deed Restrictions, Fitness Center, Gated Community - Guard, Irrigation-Reclaimed Water, Park, Playground, Pool, Tennis Court(s)
- Security: Smoke Detector(s)
- Pet fee: $0 monthly
- Subdivision: STONEYBROOK HILLS UNIT 2
HOA
- Has HOA: Yes
- Amenities included: Fitness Center, Pool, Tennis Court(s)
- Services included: 24-Hour Guard, Common Area Taxes, Community Pool, Manager
- HOA fee: $183 monthly
- HOA name: Richard Ekleberry
Location
- Region: Mount Dora
Financial & listing details
- Price per square foot: $154/sqft
- Tax assessed value: $451,714
- Annual tax amount: $4,064
- Date on market: 8/1/2026
- Cumulative days on market: 28 days
- Listing terms: Cash,Conventional,FHA,VA Loan
- Ownership: Fee Simple
- Total actual rent: 0
- Road surface type: Paved, Asphalt
Estimated market value
Not available
Estimated sales range
Not available
Not available
Price history
| Date | Event | Price |
|---|---|---|
| 8/18/2026 | Price change | $499,900-7.4%$154/sqft |
Source: | ||
| 8/10/2026 | Price change | $539,900-1.8%$167/sqft |
Source: | ||
| 8/1/2026 | Listed for sale | $549,900+153.4%$170/sqft |
Source: | ||
| 5/30/2011 | Sold | $217,000-13.5%$67/sqft |
Source: Stellar MLS #O5043631 Report a problem | ||
| 5/14/2011 | Price change | $250,859+0.2%$77/sqft |
Source: Lennar Report a problem | ||
| 4/8/2011 | Listed for sale | $250,480$77/sqft |
Source: Lennar Report a problem | ||
Public tax history
| Year | Property taxes | Tax assessment |
|---|---|---|
| 2024 | $3,858 +7.6% | $257,720 +3% |
| 2023 | $3,584 +3.7% | $250,214 +3% |
| 2022 | $3,456 +1.8% | $242,926 +3% |
| 2021 | $3,394 +1.5% | $235,850 +1.4% |
| 2020 | $3,345 +1.4% | $232,594 +2.3% |
| 2019 | $3,300 +1% | $227,365 +1.9% |
| 2018 | $3,269 | $223,126 -10.5% |
| 2017 | $3,269 +1.6% | $249,336 +4.8% |
| 2016 | $3,217 +0.8% | $237,861 +6.5% |
| 2015 | $3,191 -3.3% | $223,383 +2.7% |
| 2014 | $3,301 +2.2% | $217,589 +4.7% |
| 2013 | $3,228 +0.7% | $207,751 +1.2% |
| 2012 | $3,207 +361.1% | $205,204 +720.8% |
| 2011 | $695 +68.8% | $25,000 +8.7% |
| 2010 | $412 | $23,000 -8% |
| 2009 | -- | $25,000 -25.6% |
| 2008 | $567 -39.6% | $33,600 -40.1% |
| 2007 | $938 +422.9% | $56,100 +461% |
| 2006 | $179 | $10,000 |
Find assessor info on the county website
Monthly payment
Est. payment
Payment breakdown
Explore the cost of this home by adjusting the details. Changes won't be saved.Climate risks
Neighborhood: 32757
Nearby schools
Schools provided by the listing agent
- Elementary: Zellwood Elem
- Middle: Apopka Middle
- High: Apopka High
Source: Stellar MLS. This data may not be complete. We recommend contacting the local school district to confirm school assignments for this home.