Skip main navigation
Closed
  • $526,000

    5202 State Route 149, NY 12832

    3beds
    1,930sqft
    Single Family Residence, Residential
    Built in 1974
    32 Acres Lot
    $585,500 Zestimate®
    $273/sqft
    $2,601 Estimated rent

    Home value

    $585,500

    $550,000 - $626,000

    $2,601/mo

    Zestimate® history
    Loading
    Loading...

    Owner options

    List your home for rent

    $2,601/mo

    Rent Zestimate®

    Find your next renter with Zillow Rental Manager. Plus, with online applications, you can quickly screen prospective tenants – for free.

    Learn more

    $2,601/mo

    Rent Zestimate®

    Refinance and save

    $3,694/mo

    Est. payment

    Refinancing to a lower rate could help reduce your monthly payments and save thousands over the life of the loan.

    See today's rates

    $3,694/mo

    Est. payment

    Explore your selling options

    Work with a Zillow partner agent

    Leverage their expertise and Zillow's premium Showcase listings to get your home seen by more buyers.

    Get started

    List with your own agent

    Get your home in front of millions of buyers by listing it on Zillow.

    Learn how to do it

    Sell it yourself

    Take full control of how buyers see your home on Zillow by listing For Sale by Owner (FSBO).

    List your home

    What's special

    Custom wood countertopsExposed beamsShiplap wallsNew roofOpen shelvingWhite cabinetryGranite countertops
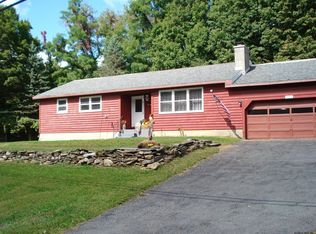
    Secluded serenity, on 32 acres, offers an enchanting escape! A captivating retreat, with 3 beds, 3 full baths, & 1930sqft. Refinished original wide plank floors. Renovated kitchen, inc plumbing &elec. White cabinetry with soft close cabinets & drawers. Wood plank ceiling, exposed beams, & a stone wall that embraces a wood burning FP. Living room boasts french doors, leading to an inviting rear porch. Oversized walk-in closet/dressing area in primary suite. Baths feature custom wood countertops & wainscoting. Separate renovated cottage with 2 beds,1 bath! A guest house or rental opportunity. Updated kitchen with granite countertops & open shelving. The dining & living area has exposed wood beams & shiplap walls. Cozy up to the FP with stone surround. New roof, new siding,& 2-car garage!

    Zillow last checked:

    Listing updated:

    Listed by:

    Aubrey D Guri 518-583-1212,

    Howard Hanna Capital Inc

    Bought with:

    Aubrey D Guri, 10301218169

    Howard Hanna Capital Inc

    Source: Global MLS,MLS#: 202325160MLS Logo

    Facts & features

    Interior

    Bedrooms & bathrooms
    • Bedrooms: 3
    • Bathrooms: 3
    • Full bathrooms: 3
    Primary bedroom
    • Level: First
    Bedroom
    • Level: First
    Bedroom
    • Level: First
    Primary bathroom
    • Level: First
    Full bathroom
    • Level: First
    Full bathroom
    • Level: First
    Dining room
    • Level: First
    Family room
    • Level: First
    Kitchen
    • Level: First
    Living room
    • Level: First
    Heating
    • Forced Air, Humidity Control, Oil
    Cooling
    • Other
    Appliances
    • Included: Dishwasher, Double Oven, Electric Water Heater, Instant Hot Water, Microwave, Oven, Range, Range Hood, Refrigerator, Tankless Water Heater, Washer/Dryer, Water Purifier, Water Softener
    • Laundry: In Basement, Main Level
    Features
    • High Speed Internet, Ceiling Fan(s), Walk-In Closet(s), Built-in Features, Cathedral Ceiling(s), Ceramic Tile Bath, Chair Rail, Eat-in Kitchen
    • Flooring: Wood, Hardwood
    • Doors: French Doors
    • Windows: Skylight(s), Blinds, Curtain Rods, Display Window(s), Double Pane Windows
    • Basement: Full,Interior Entry
    • Number of fireplaces: 2
    • Fireplace features: Wood Burning Stove, Family Room, Wood Burning
    Interior area
    • Total structure area: 1,930
    • Total interior livable area: 1,930 sqft
    • Finished area above ground: 1,930
    • Finished area below ground: 0

    Property

    Parking
    • Total spaces: 10
    • Parking features: Stone, Attached, Driveway, Garage Door Opener, Heated Garage
    • Garage spaces: 2
    • Has uncovered spaces: Yes
    Features
    • Patio & porch: Pressure Treated Deck, Rear Porch, Covered, Deck, Front Porch, Porch
    • Exterior features: Lighting
    • Pool features: Other
    • Has view: Yes
    • View description: Pond, Trees/Woods, Creek/Stream, Forest, Water
    • Has water view: Yes
    • Water view: Pond,Creek/Stream,Water
    • Waterfront features: Other, Pond, Stream, Creek
    Lot
    • Size: 32 Acres
    • Features: Rock Outcropping, Secluded, Private, Road Frontage, Wooded, Garden, Landscaped
    Details
    • Additional structures: Guest House, Shed(s)
    • Parcel number: 533200132226
    • Special conditions: Standard
    • Other equipment: Air Purifier, DC Well Pump

    Construction

    Type & style
    • Home type: SingleFamily
    • Architectural style: Ranch
    • Property subtype: Single Family Residence, Residential
    Materials
    • Vinyl Siding
    • Roof: Asphalt
    Condition
    • New construction: No
    • Year built: 1974

    Utilities & green energy

    • Electric: 100 Amp Service, 150 Amp Service
    • Sewer: Septic Tank

    Community & HOA

    Community
    • Security: Security Lights
    HOA
    • Has HOA: No
    Location
    • Region: Granville

    Financial & listing details

    • Price per square foot: $273/sqft
    • Tax assessed value: $482,700
    • Annual tax amount: $6,045
    • Date on market: 9/21/2023

    Price history

    DateEventPrice
    10/23/2023Sold$526,000+31.5%$273/sqft
    Source: Global MLS #202325160 Report a problem
    9/29/2023Pending sale$399,900$207/sqft
    Source: Global MLS #202325160 Report a problem
    9/21/2023Listed for sale$399,900+77.7%$207/sqft
    Source: Global MLS #202325160 Report a problem
    12/12/2019Sold$225,000-4.2%$117/sqft
    Source: Global MLS #190709 Report a problem
    11/11/2019Pending sale$234,900$122/sqft
    Source: Cameron & Associates Real Esta #190709 Report a problem
    10/15/2019Price change$234,900-6%$122/sqft
    Source: Cameron & Associates Real Esta #190709 Report a problem
    5/29/2019Listed for sale$249,900$129/sqft
    Source: Cameron & Associates Real Esta #190709 Report a problem
    5/17/2019Pending sale$249,900$129/sqft
    Source: Cameron & Associates Real Esta #190709 Report a problem
    5/3/2019Listed for sale$249,900$129/sqft
    Source: Cameron & Associates Real Estate Services #190709 Report a problem
    4/1/2019Listing removed$249,900$129/sqft
    Source: Cameron & Associates Real Estate Services #190709 Report a problem
    3/26/2019Listed for sale$249,900$129/sqft
    Source: Cameron & Associates Real Estate Services #190709 Report a problem

    Public tax history

    YearProperty taxesTax assessment
    2025-- $482,700 +10%
    2024-- $438,800 +83.4%
    2023-- $239,200 +14.6%
    2022-- $208,800 +10%
    2021-- $189,800
    2020-- $189,800
    2019-- $189,800
    2018-- $189,800
    2017$4,271 $189,800
    2016-- $189,800
    2015-- $189,800
    2014-- $189,800
    2013-- $189,800 -4.1%
    2012-- $197,900 -7%
    2011-- $212,800
    2010-- $212,800 -5%
    2009-- $224,000 +5.1%
    2008-- $213,200 +10%
    2007-- $193,800
    2006-- $193,800 +1694.4%
    2005-- $10,800
    2004-- $10,800
    2003-- $10,800
    2002-- $10,800
    2001-- $10,800
    2000-- $10,800
    Find assessor info on the county website

    Neighborhood: 12832

    Nearby schools

    GreatSchools rating
    Schools provided by the listing agent
    • Elementary: Hartford Central
    • High: Hartford Central

    Source: Global MLS. This data may not be complete. We recommend contacting the local school district to confirm school assignments for this home.