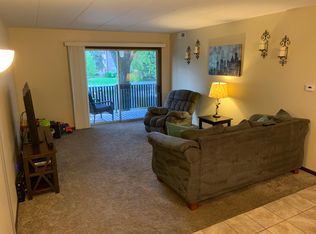
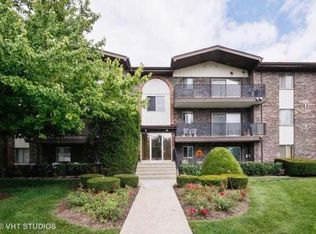
Great investment or renovation opportunity in Crestwood! This first-floor 2-bedroom, 1.1 bath condo offers a spacious layout with a living room, dining area, and kitchen. The primary bedroom features an attached half bath. In-Unit laundry. Sliding doors from the living room lead to a private patio. Additional highlights include ample closet space, two separate deeded garages, and access to community amenities such as a clubhouse with party room and an outdoor pool with separate kiddie pool. Pets are allowed, and rentals are permitted, making this a great opportunity for investors or buyers looking to add value. With some vision and work, this property can be transformed into a beautiful home or income-generating asset. Don't miss out on this opportunity! No survey provided, tax proration at 100%. No representation to validity of information is made. Buyer to verify all information wherein. Estate Sale, Sold As-Is Where Is.
Closed
$137,000
5202 W Midlothian Tpke #104, Crestwood, IL 60418
2beds
950sqft
Condominium, Single Family Residence
Built in 1976
-- sqft lot
$147,000 Zestimate®
$144/sqft
$1,845 Estimated rent
Home value
$147,000
$131,000 - $165,000
$1,845/mo
Zestimate® history
Owner options
List your home for rent
$1,845/mo
Rent Zestimate®
Find your next renter with Zillow Rental Manager. Plus, with online applications, you can quickly screen prospective tenants – for free.
$1,845/mo
Rent Zestimate®
Refinance and save
$1,332/mo
Est. payment
Refinancing to a lower rate could help reduce your monthly payments and save thousands over the life of the loan.
$1,332/mo
Est. payment
Explore your selling options
Work with a Zillow partner agent
Leverage their expertise and Zillow's premium Showcase listings to get your home seen by more buyers.
Get startedList with your own agent
Get your home in front of millions of buyers by listing it on Zillow.
Learn how to do itSell it yourself
Take full control of how buyers see your home on Zillow by listing For Sale by Owner (FSBO).
List your homeWhat's special
Attached half bathPrivate patioIn-unit laundrySpacious layoutAmple closet space
Zillow last checked:
Listing updated:
Listed by:
Marcia Mack 847-724-1855,
Baird & Warner
Bought with:
Jacquelyn Jenke
Keller Williams Preferred Rlty
Source: MRED as distributed by MLS GRID,MLS#: 12325311
Facts & features
Interior
Bedrooms & bathrooms
- Bedrooms: 2
- Bathrooms: 2
- Full bathrooms: 1
- 1/2 bathrooms: 1
Rooms
- Room types: No additional rooms
Primary bedroom
- Features: Bathroom (Half)
- Level: Main
- Area: 165 Square Feet
- Dimensions: 15X11
Bedroom 2
- Level: Main
- Area: 132 Square Feet
- Dimensions: 12X11
Dining room
- Level: Main
- Area: 72 Square Feet
- Dimensions: 9X8
Kitchen
- Features: Kitchen (Galley)
- Level: Main
- Area: 72 Square Feet
- Dimensions: 9X8
Living room
- Level: Main
- Area: 238 Square Feet
- Dimensions: 17X14
Heating
- Electric, Forced Air
Cooling
- Central Air
Appliances
- Included: Range, Dishwasher, Refrigerator
Features
- Basement: None
Interior area
- Total structure area: 0
- Total interior livable area: 950 sqft
Property
Parking
- Total spaces: 2
- Parking features: Garage, On Site, Garage Owned, Attached
- Attached garage spaces: 2
Accessibility
- Accessibility features: No Disability Access
Details
- Additional parcels included: 28043010201025,28043010201026
- Parcel number: 28043010201004
- Special conditions: In Foreclosure,Probate Listing
Construction
Type & style
- Home type: Condo
- Property subtype: Condominium, Single Family Residence
Materials
- Brick
Condition
- New construction: No
- Year built: 1976
Utilities & green energy
- Sewer: Public Sewer
- Water: Lake Michigan, Public
Community & HOA
HOA
- Has HOA: Yes
- Amenities included: Party Room, Pool
- Services included: Water, Insurance, Clubhouse, Pool, Exterior Maintenance, Lawn Care, Scavenger, Snow Removal
- HOA fee: $308 monthly
Location
- Region: Crestwood
Financial & listing details
- Price per square foot: $144/sqft
- Annual tax amount: $2,445
- Date on market: 4/1/2025
- Listing terms: Cash
- Ownership: Condo
Price history
| Date | Event | Price |
|---|---|---|
| 5/22/2025 | Sold | $137,000+5.4%$144/sqft |
Source:  MRED as distributed by MLS GRID #12325311 Report a problem MRED as distributed by MLS GRID #12325311 Report a problem | ||
| 4/4/2025 | Contingent | $130,000$137/sqft |
Source: MRED as distributed by MLS GRID #12325311 Report a problem | ||
| 4/1/2025 | Listed for sale | $130,000$137/sqft |
Source: MRED as distributed by MLS GRID #12325311 Report a problem | ||
Public tax history
Tax history is unavailable.
Neighborhood: 60418
Nearby homes
- $172,2002 bd2 ba31k sqft5202 Midlothian Tpke APT 106, Crestwood, IL 60445Off Market
- $173,9002 bd2 ba1k sqft5200 Midlothian Tpke APT 115, Crestwood, IL 60445Off Market
- $177,3002 bd1 ba31k sqft5200 Midlothian Tpke APT 118, Crestwood, IL 60445Off Market
- $173,0002 bd1 ba31k sqft5200 Midlothian Tpke APT 120, Crestwood, IL 60445Off Market
- $175,3002 bd1 ba31k sqft5200 Midlothian Tpke APT 121, Crestwood, IL 60445Off Market
- $157,0002 bd2 ba1k sqft5200 Midlothian Tpke APT 124, Crestwood, IL 60445Sold
- $171,6002 bd1 ba31k sqft5202 Midlothian Tpke APT 104, Crestwood, IL 60445Off Market
- $170,6002 bd2 ba1k sqft5202 Midlothian Tpke APT 101, Crestwood, IL 60445Off Market
- $152,1002 bd1 ba31k sqft5202 Midlothian Tpke APT 102, Crestwood, IL 60445Off Market
Nearby schools
GreatSchools rating
- NARidge Early Childhood CenterGrades: PK-KDistance: 1.1 mi
- 5/10Jack Hille Middle SchoolGrades: 6-8Distance: 1.4 mi
- 8/10Oak Forest High SchoolGrades: 9-12Distance: 1.5 mi
Schools provided by the listing agent
- District: 142
Source: MRED as distributed by MLS GRID. This data may not be complete. We recommend contacting the local school district to confirm school assignments for this home.


Get pre-qualified for a loan
At Zillow Home Loans, we can pre-qualify you in as little as 5 minutes with no impact to your credit score.An equal housing lender. NMLS #10287.
- Illinois
- Cook County
- Crestwood
- 60418
- 5202 W Midlothian Tpke Unit 104
Nearby cities
Nearby zip codes
Other Crestwood Topics
