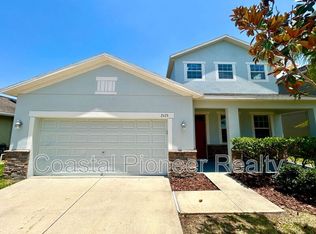
Our homes are available on a first-come, first-served basis with credit score above 625 and are not reserved until the lease is signed by all applicants and security deposits are collected.

This home features a solar system that can save you at least $300 on electricity, a community pool located right behind the house, and plenty of parking spots for guests. Priced to rent, this home won't be available for long. Apply now and call to arrange a meeting with a leasing specialist today.
You won't believe the stunning finishes in this 6-bedroom, 3-bathroom rental home in Apollo Beach, FL! The eat-in kitchen boasts an island, a dining area, and a pantry. The kitchen is open to the great room, which features cathedral ceilings. Upstairs, with three open beautiful views, you'll find five bedrooms, including the stunning master bedroom, which offers a private bath with dual sinks.
Like all our homes, this one features a great location in a desirable neighborhood, a comfortable layout with good-sized bedrooms and bathrooms, a great kitchen with plenty of counter and cabinet space, many updated and upgraded features, central HVAC and a programmable thermostat, a garage, and a spacious yard. Call to schedule a tour or submit your application today! We're here to serve you and make your time in the home as convenient as possible. We offer a 24/7 emergency maintenance response team available even on weekends, and well-maintained homes with regular preventative maintenance.
Utilities and service: Tenants shall pay for the following at their own expense: Electricity & Gas, cable, internet, Recology (garbage/recycling/compost), and water. Tenants must pay all charges promptly as they become due.
This home is non smoking house so no smoking inside the houses
House for rent
Accepts Zillow applications
$3,020/moFees may apply
5202 White Chicory Dr, Apollo Beach, FL 33572
6beds
2,614sqft
Price may not include required fees and charges. Price shown reflects the lease term provided. Learn more|
Single family residence
Available now
No pets
Air conditioner, central air
In unit laundry
Attached garage parking
Central, heat pump
What's special
Spacious yardStunning finishesStunning master bedroomDining areaCathedral ceilingsEat-in kitchen
- 5 days |
- -- |
- -- |
Zillow last checked:
Listing updated:
Travel times
Facts & features
Interior
Bedrooms & bathrooms
- Bedrooms: 6
- Bathrooms: 3
- Full bathrooms: 3
Heating
- Central, Heat Pump
Cooling
- Air Conditioner, Central Air
Appliances
- Included: Dishwasher, Dryer, Freezer, Microwave Oven, Oven, Refrigerator, Washer
- Laundry: In Unit
Features
- Flooring: Carpet, Tile
Interior area
- Total interior livable area: 2,614 sqft
Property
Parking
- Parking features: Attached, Garage, Off Street
- Has attached garage: Yes
- Details: Contact manager
Features
- Exterior features: Playground
Details
- Additional structures: Garage(s)
- Parcel number: 193133B79000005000010U
Construction
Type & style
- Home type: SingleFamily
- Property subtype: Single Family Residence
Community & HOA
Community
- Features: Clubhouse, Playground
HOA
- Amenities included: Playground
Location
- Region: Apollo Beach
Financial & listing details
- Lease term: 1 Year
Nearby apartments for rent
Price history
| Date | Event | Price |
|---|---|---|
| 9/2/2026 | Listed for rent | $3,020+3.8%$1/sqft |
Source: Zillow Rentals Report a problem | ||
| 6/8/2024 | Listing removed | -- |
Source: Zillow Rentals Report a problem | ||
| 5/18/2024 | Listed for rent | $2,910$1/sqft |
Source: Zillow Rentals Report a problem | ||
| 5/13/2024 | Sold | $410,000-6.8%$157/sqft |
Source:  Stellar MLS #A4597778 Report a problem Stellar MLS #A4597778 Report a problem | ||
| 4/12/2024 | Pending sale | $440,000$168/sqft |
Source: Stellar MLS #A4597778 Report a problem | ||
| 4/2/2024 | Price change | $440,000-2.2%$168/sqft |
Source: Stellar MLS #A4597778 Report a problem | ||
| 3/11/2024 | Price change | $450,000-2.2%$172/sqft |
Source: Stellar MLS #A4597778 Report a problem | ||
| 2/1/2024 | Listed for sale | $460,000+3.7%$176/sqft |
Source: Stellar MLS #A4597778 Report a problem | ||
| 8/30/2022 | Sold | $443,700$170/sqft |
Source: Public Record Report a problem | ||
Neighborhood: 33572
Nearby schools
GreatSchools rating
- 7/10Doby Elementary SchoolGrades: PK-5Distance: 3.6 mi
- 3/10Eisenhower Middle SchoolGrades: 6-8Distance: 4.5 mi
- 4/10East Bay High SchoolGrades: 9-12Distance: 4.6 mi