Experience refined, low-maintenance living in this stunning white brick townhome in highly sought-after Monument Square. Ideally positioned within the community, this elegant residence offers access to exceptional amenities including a resort-style saltwater pool, beautifully appointed clubhouse with fitness center and lounge, outdoor firepit, grilling area, and landscaped courtyard. A welcoming foyer with soaring ceilings opens to an expansive floor plan designed for effortless living and entertaining. The spacious family room features a gas fireplace and flows seamlessly into the chef-inspired eat-in kitchen with cascading granite countertops, stainless steel appliances, center island, and sunny breakfast nook. The light-filled dining room provides an elegant setting for gatherings, while the flexible floor plan offers four bedrooms and 3.5 baths, with spaces currently serving as a home office and media/playroom. The luxurious primary suite is a true retreat, featuring room for a sitting area, a spa-like bath, and a generous walk-in closet. High ceilings, hardwood floors, abundant natural light, and thoughtful architectural details enhance every level. Three private balconies, an attached two-car garage, and the option for future elevator installation add to the home's appeal. Just minutes from Richmond's premier dining, shopping, and entertainment, this exceptional residence offers the perfect blend of luxury, convenience, and lock-and-leave living in one of the area's most desirable communities.
Sold for $1,250,000
Zestimate®
$1,250,000
5202 Wythe Ave, Richmond, VA 23226
4beds
3,037sqft
Townhouse, Condominium, Single Family Residence
Built in 2017
-- sqft lot
$1,250,000 Zestimate®
$412/sqft
$5,015 Estimated rent
Home value
$1,250,000
$1.18M - $1.32M
$5,015/mo
Zestimate® history
Owner options
List your home for rent
$5,015/mo
Rent Zestimate®
Find your next renter with Zillow Rental Manager. Plus, with online applications, you can quickly screen prospective tenants – for free.
$5,015/mo
Rent Zestimate®
Refinance and save
$7,935/mo
Est. payment
Refinancing to a lower rate could help reduce your monthly payments and save thousands over the life of the loan.
$7,935/mo
Est. payment
Explore your selling options
Work with a Zillow partner agent
Leverage their expertise and Zillow's premium Showcase listings to get your home seen by more buyers.
Get startedList with your own agent
Get your home in front of millions of buyers by listing it on Zillow.
Learn how to do itSell it yourself
Take full control of how buyers see your home on Zillow by listing For Sale by Owner (FSBO).
List your homeWhat's special
Zillow last checked:
Listing updated:
Listed by:
Melissa Shaheen info@srmfre.com,
Shaheen Ruth Martin & Fonville
Bought with:
John Martin, 0225061458
Shaheen Ruth Martin & Fonville
Source: CVRMLS,MLS#: 2614628 Originating MLS: Central Virginia Regional MLS
Originating MLS: Central Virginia Regional MLSFacts & features
Interior
Bedrooms & bathrooms
- Bedrooms: 4
- Bathrooms: 4
- Full bathrooms: 3
- 1/2 bathrooms: 1
Primary bedroom
- Description: Hardwood Floor, Primary, Balcony
- Level: First
- Dimensions: 17.4 x 15.6
Primary bedroom
- Description: Hardwood Floor, W.I.C, Vaulted Ceiling
- Level: Third
- Dimensions: 19.0 x 20.3
Bedroom 3
- Description: Hardwood Floor
- Level: Third
- Dimensions: 12.3 x 14.8
Bedroom 4
- Description: Hardwood Floor
- Level: Third
- Dimensions: 9.3 x 11.1
Dining room
- Description: Hardwood Floor,
- Level: Second
- Dimensions: 15.3 x 10.8
Foyer
- Description: Hardwood Floor
- Level: First
- Dimensions: 11.4 x 16.9
Other
- Description: Shower
- Level: First
Other
- Description: Tub & Shower
- Level: Third
Other
- Description: Tub & Shower
- Level: Fourth
Half bath
- Level: Second
Kitchen
- Description: Hardwood Floor, SS Appliances, Granite CT
- Level: Second
- Dimensions: 19.8 x 11.1
Living room
- Description: Hardwood Floor, Gas FP
- Level: Second
- Dimensions: 13.9 x 24.2
Heating
- Forced Air, Natural Gas, Zoned
Cooling
- Zoned
Appliances
- Included: Down Draft, Dishwasher, Gas Cooking, Disposal, Gas Water Heater, Microwave, Oven, Range, Refrigerator, Stove, Tankless Water Heater
Features
- Bedroom on Main Level, Tray Ceiling(s), Cathedral Ceiling(s), Separate/Formal Dining Room, Eat-in Kitchen, Fireplace, Granite Counters, High Ceilings, Bath in Primary Bedroom, Walk-In Closet(s), Window Treatments
- Flooring: Carpet, Tile
- Windows: Window Treatments
- Has basement: No
- Attic: Access Only
- Has fireplace: Yes
- Fireplace features: Gas
Interior area
- Total interior livable area: 3,037 sqft
- Finished area above ground: 3,037
- Finished area below ground: 0
Property
Parking
- Total spaces: 2
- Parking features: Attached, Garage, Garage Door Opener, Off Street, Garage Faces Rear, Garage Faces Side
- Attached garage spaces: 2
Accessibility
- Accessibility features: Accessible Full Bath, Accessible Bedroom
Features
- Levels: Three Or More
- Stories: 3
- Patio & porch: Balcony
- Pool features: Gunite, In Ground, Pool, Community
- Fencing: None
Lot
- Size: 3,267 Square Feet
Details
- Parcel number: 7717362305.164
Construction
Type & style
- Home type: Condo
- Architectural style: Row House
- Property subtype: Townhouse, Condominium, Single Family Residence
- Attached to another structure: Yes
Materials
- Brick, Block, Drywall, HardiPlank Type
- Foundation: Slab
- Roof: Asphalt
Condition
- Resale
- New construction: No
- Year built: 2017
Utilities & green energy
- Sewer: Public Sewer
- Water: Public
Community & HOA
Community
- Features: Common Grounds/Area, Clubhouse, Fitness, Home Owners Association, Maintained Community, Park, Pool, Street Lights
- Security: Complex Fenced, Fire Sprinkler System
- Subdivision: Monument Square Condo
HOA
- Has HOA: Yes
- Amenities included: Landscaping, Management
- Services included: Association Management, Clubhouse, Common Areas, Insurance, Maintenance Structure, Pool(s), Recreation Facilities, Reserve Fund, Snow Removal, Trash
- HOA fee: $510 monthly
Location
- Region: Richmond
Financial & listing details
- Price per square foot: $412/sqft
- Tax assessed value: $911,000
- Annual tax amount: $7,561
- Date on market: 7/20/2026
- Ownership: Individuals
- Ownership type: Sole Proprietor
Price history
| Date | Event | Price |
|---|---|---|
| 7/27/2026 | Sold | $1,250,000+25.6%$412/sqft |
Source:  CVRMLS #2614628 Report a problem CVRMLS #2614628 Report a problem | ||
| 6/17/2026 | Pending sale | $995,000$328/sqft |
Source: CVRMLS #2614628 Report a problem | ||
| 6/11/2026 | Listed for sale | $995,000+23.6%$328/sqft |
Source: CVRMLS #2614628 Report a problem | ||
| 10/19/2021 | Sold | $805,000$265/sqft |
Source: CVRMLS #2113687 Report a problem | ||
| 8/23/2021 | Pending sale | $805,000$265/sqft |
Source: CVRMLS #2113687 Report a problem | ||
| 7/20/2021 | Price change | $805,000-2.4%$265/sqft |
Source: CVRMLS #2113687 Report a problem | ||
| 5/14/2021 | Listed for sale | $825,000+26.6%$272/sqft |
Source: CVRMLS #2113687 Report a problem | ||
| 8/28/2017 | Sold | $651,900$215/sqft |
Source: Public Record Report a problem | ||
Public tax history
| Year | Property taxes | Tax assessment |
|---|---|---|
| 2025 | $7,561 +4.1% | $911,000 +6.6% |
| 2024 | $7,264 +4.4% | $854,600 +4.4% |
| 2023 | $6,955 +4.8% | $818,200 +4.8% |
| 2022 | $6,637 +6% | $780,800 +8.5% |
| 2021 | $6,263 +19.3% | $719,900 +12.1% |
| 2020 | $5,251 | $642,100 +6.4% |
| 2019 | $5,251 | $603,600 |
| 2018 | $5,251 | $603,600 |
Find assessor info on the county website
Neighborhood: 23226
Nearby homes
- $1,279,3004 bd4 ba3k sqft5200 Wythe Ave, Richmond, VA 23226Off Market
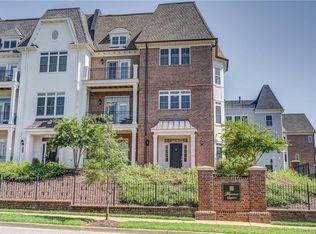
- $1,096,6003 bd3 ba3k sqft5204 Wythe Ave, Richmond, VA 23226Off Market
- $1,064,1002 bd3 ba3k sqft1192 Willow Lawn Dr, Richmond, VA 23226Off Market
- $1,058,2003 bd3 ba3k sqft1190 Willow Lawn Dr, Richmond, VA 23226Off Market
- $1,079,8003 bd4 ba2.8k sqft1184 Willow Lawn Dr, Richmond, VA 23226Off Market
- $1,027,0003 bd2 ba3k sqft1182 Willow Lawn Dr, Richmond, VA 23226Off Market
- $1,143,4003 bd3 ba3k sqft1180 Willow Lawn Dr, Richmond, VA 23226Off Market
- $390,6004 bd1 ba1.2k sqft5212 Wythe Ave, Richmond, VA 23226Off Market
Nearby schools
GreatSchools rating
- 6/10Crestview Elementary SchoolGrades: PK-5Distance: 1.8 mi
- 5/10Tuckahoe Middle SchoolGrades: 6-8Distance: 3.7 mi
- 3/10Freeman High SchoolGrades: 9-12Distance: 3.4 mi
Schools provided by the listing agent
- Elementary: Crestview
- Middle: Tuckahoe
- High: Freeman
Source: CVRMLS. This data may not be complete. We recommend contacting the local school district to confirm school assignments for this home.
Get a cash offer in 3 minutes
Find out how much your home could sell for in as little as 3 minutes with a no-obligation cash offer.
Estimated market value
$1,250,000
Get a cash offer in 3 minutes
Find out how much your home could sell for in as little as 3 minutes with a no-obligation cash offer.
Estimated market value
$1,250,000
- Virginia
- Henrico County
- Henrico
- 23226
- 5202 Wythe Ave
Nearby cities
Nearby neighborhoods
Nearby zip codes
Other Henrico Topics
