Welcome to your dream home! This spectacular 4-bedroom, 5 full bath split-level masterpiece boasts top-of-the-line quality and features throughout. Nestled in a peaceful neighborhood on a .40 lot, this home has been customized and well maintained by one owner. As you step inside, you'll immediately notice the attention to detail. The first floor greets you with a formal dining room & large den/office - both featuring neutral colors, wainscoting trim, crown moulding and bamboo flooring. Lead your way to the spacious living room including a gas fireplace with floor-to-ceiling surround & soaring ceilings with large windows - allowing for tons of natural light! The kitchen boasts gorgeous custom cabinetry with ample storage, granite countertops, built-in appliances, and a separate wine/bar/coffee nook! Additional first floor features include a large walk-in pantry, full bathroom with granite counters and stand-up shower + first floor laundry. The master bedroom features tray ceiling, a WIC and private ensuite with garden tub, stand up shower, dual vanity and top of the line finishings. Upstairs you'll discover a full bath with dual sinks/vanity separating two generous sized bedrooms, both including stylish updated flooring and walk-in closets. A third bedroom with WIC and private ensuite w/ shower completes the second level. The finished basement is an entertainer's dream - especially for those sports enthusiasts!! Enjoy all that this sprawling space has to offer with a large entertaining area complete with a wet bar, home gym, billiards room (pool table stays!), gaming area, full bath and ping-pong room that could easily be used as a fifth bedroom for guests! A 3-car garage with epoxy flooring, expansive stamped concrete patio with built-in gas firepit and hot tub, private landscaping and MORE awaits for you! Schedule your showing today!
Sold for $685,000
$685,000
52021 Snow Owl Ct, Shelby Township, MI 48315
4beds
5,516sqft
Single Family Residence
Built in 2002
0.4 Acres Lot
$752,000 Zestimate®
$124/sqft
$5,184 Estimated rent
Home value
$752,000
$714,000 - $790,000
$5,184/mo
Zestimate® history
Owner options
List your home for rent
$5,184/mo
Rent Zestimate®
Find your next renter with Zillow Rental Manager. Plus, with online applications, you can quickly screen prospective tenants – for free.
$5,184/mo
Rent Zestimate®
Refinance and save
$4,785/mo
Est. payment
Refinancing to a lower rate could help reduce your monthly payments and save thousands over the life of the loan.
$4,785/mo
Est. payment
Explore your selling options
Work with a Zillow partner agent
Leverage their expertise and Zillow's premium Showcase listings to get your home seen by more buyers.
Get startedList with your own agent
Get your home in front of millions of buyers by listing it on Zillow.
Learn how to do itSell it yourself
Take full control of how buyers see your home on Zillow by listing For Sale by Owner (FSBO).
List your homeWhat's special
Gas fireplacePeaceful neighborhoodSeparate wineLarge entertaining areaWet barMaster bedroomPrivate landscaping
Zillow last checked:
Listing updated:
Listed by:
Sarah Monzo 586-541-4000,
Keller Williams Realty-Great Lakes,
Erick Monzo 586-210-3350,
Keller Williams Realty-Great Lakes
Bought with:
Mario Kattula, 6501391391
Keller Williams Realty Lakeside
Source: Realcomp II,MLS#: 20230071476
Facts & features
Interior
Bedrooms & bathrooms
- Bedrooms: 4
- Bathrooms: 5
- Full bathrooms: 5
Heating
- Forced Air, Natural Gas
Cooling
- Central Air
Appliances
- Included: Built In Electric Range, Bar Fridge, Dishwasher, Disposal, Double Oven, Dryer, Free Standing Refrigerator, Washer
Features
- Wet Bar
- Basement: Finished
- Has fireplace: Yes
- Fireplace features: Gas, Great Room
Interior area
- Total interior livable area: 5,516 sqft
- Finished area above ground: 3,273
- Finished area below ground: 2,243
Property
Parking
- Total spaces: 3
- Parking features: Three Car Garage, Attached
- Garage spaces: 3
Features
- Levels: Bi Level
- Entry location: MidLevelwSteps
- Patio & porch: Patio
- Pool features: None
Lot
- Size: 0.4 Acres
- Dimensions: 123 x 199 x 88 x 179
Details
- Parcel number: 0714251023
- Special conditions: Short Sale No,Standard
Construction
Type & style
- Home type: SingleFamily
- Architectural style: Split Level
- Property subtype: Single Family Residence
Materials
- Brick, Wood Siding
- Foundation: Basement, Poured
- Roof: Asphalt
Condition
- New construction: No
- Year built: 2002
Utilities & green energy
- Sewer: Public Sewer
- Water: Public
Community & HOA
Community
- Subdivision: THE WOODLANDS OF SHELBY
HOA
- Has HOA: Yes
- HOA fee: $325 annually
- HOA phone: 313-600-3011
Location
- Region: Shelby Township
Financial & listing details
- Price per square foot: $124/sqft
- Tax assessed value: $207,775
- Annual tax amount: $6,372
- Date on market: 8/25/2023
- Cumulative days on market: 13 days
- Listing agreement: Exclusive Right To Sell
- Listing terms: Cash,Conventional,FHA,Va Loan
Price history
| Date | Event | Price |
|---|---|---|
| 10/20/2023 | Sold | $685,000+1.5%$124/sqft |
Source:  Realcomp II #20230071476 Report a problem Realcomp II #20230071476 Report a problem | ||
| 9/5/2023 | Pending sale | $674,900$122/sqft |
Source: Realcomp II #20230071476 Report a problem | ||
| 8/25/2023 | Listed for sale | $674,900+574.9%$122/sqft |
Source: Realcomp II #20230071476 Report a problem | ||
| 8/26/2003 | Sold | $100,000$18/sqft |
Source: Public Record Report a problem | ||
Public tax history
| Year | Property taxes | Tax assessment |
|---|---|---|
| 2025 | $9,842 +46.7% | $332,000 +3.8% |
| 2024 | $6,709 +5.3% | $319,900 +14.9% |
| 2023 | $6,372 +2.8% | $278,400 +12.7% |
| 2022 | $6,198 +0.7% | $247,100 +3.8% |
| 2021 | $6,155 | $238,000 +1.8% |
| 2020 | $6,155 +8.5% | $233,900 -4.1% |
| 2019 | $5,675 +3.1% | $244,000 +0.7% |
| 2018 | $5,505 +2.2% | $242,200 +4.6% |
| 2017 | $5,387 | $231,450 |
| 2016 | $5,387 | $231,450 +1.9% |
| 2015 | $5,387 | $227,100 |
Find assessor info on the county website
Neighborhood: 48315
Nearby homes
- $896,8004 bd6 ba6.7k sqft52013 Snow Owl Ct, Shelby Township, MI 48315Off Market
- $746,7004 bd3 ba3.1k sqft12860 Partridge Run, Shelby Township, MI 48315Off Market
- $---- bd-- ba-- sqft12860 Partridge Run, Utica, MI 48315Off Market
- $660,3004 bd3 ba3.6k sqft12860 Partridge Run, Shelby Twp, MI 48315Off Market
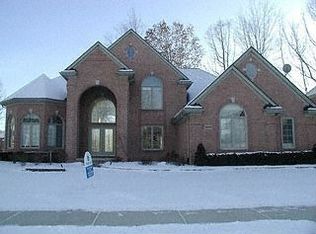
- $831,3005 bd4 ba3.9k sqft12900 Partridge Run, Shelby Township, MI 48315Off Market
- $692,1003 bd3 ba2.9k sqft52022 Loon Ct, Shelby Township, MI 48315Off Market
- $821,8004 bd3 ba3.8k sqft12826 Partridge Run, Shelby Township, MI 48315Off Market
- $748,1004 bd3 ba4k sqft52002 Snow Owl Ct, Shelby Township, MI 48315Off Market
Nearby schools
GreatSchools rating
- 7/10Issac Monfort Elementary SchoolGrades: PK-6Distance: 2.3 mi
- 7/10Shelby Junior High SchoolGrades: 7-9Distance: 1.4 mi
- 9/10Utica High SchoolGrades: 9-12Distance: 3.2 mi
Get a cash offer in 3 minutes
Find out how much your home could sell for in as little as 3 minutes with a no-obligation cash offer.
Estimated market value
$752,000
Get a cash offer in 3 minutes
Find out how much your home could sell for in as little as 3 minutes with a no-obligation cash offer.
Estimated market value
$752,000
- Michigan
- Macomb County
- Shelby Township
- 48315
- 52021 Snow Owl Ct
Nearby cities
Nearby zip codes
Other Shelby Township Topics
