Nestled on a private wooded lot, this well-maintained home in popular Willow Bend is filled with natural light; and includes rich hardwoods and extensive woodwork. The chef’s kitchen features SS appliances, granite counters, an expansive island, and a built-in desk area, leading to the formal dining room, which flows into the great room and sunroom; ideal for entertaining with tranquil views of the surrounding trees. The primary suite; also facing the woods, is a welcoming retreat with a trey ceiling, an en-suite spa-like bath, and spacious walk-in closet. A second bed and bath, as well as a study or living room with French doors complete the first-floor living. The walk-out basement is spacious, and includes a family room/bonus room, a study with french doors, a large bedroom, and a full bath. Walk outside to a paver patio; surrounded by lush landscaping, a charming paver sitting wall, etc. Wow!
Closed
$620,000
52029 Longspur Ln, Indian Land, SC 29707
3beds
3,835sqft
Single Family Residence
Built in 2007
0.17 Acres Lot
$612,700 Zestimate®
$162/sqft
$2,965 Estimated rent
Home value
$612,700
$582,000 - $643,000
$2,965/mo
Zestimate® history
Owner options
List your home for rent
$2,965/mo
Rent Zestimate®
Find your next renter with Zillow Rental Manager. Plus, with online applications, you can quickly screen prospective tenants – for free.
$2,965/mo
Rent Zestimate®
Refinance and save
$4,139/mo
Est. payment
Refinancing to a lower rate could help reduce your monthly payments and save thousands over the life of the loan.
$4,139/mo
Est. payment
Explore your selling options
Work with a Zillow partner agent
Leverage their expertise and Zillow's premium Showcase listings to get your home seen by more buyers.
Get startedList with your own agent
Get your home in front of millions of buyers by listing it on Zillow.
Learn how to do itSell it yourself
Take full control of how buyers see your home on Zillow by listing For Sale by Owner (FSBO).
List your homeWhat's special
Charming paver sitting wallPrivate wooded lotLush landscapingExpansive islandEn-suite spa-like bathWalk-out basementGreat room
Zillow last checked:
Listing updated:
Listed by:
Beth Kelly beth.kelly@davidhoffmanrealty.com,
David Hoffman Realty
Bought with:
Suzanne Crosser
RE/MAX Executive
Source: Canopy MLS as distributed by MLS GRID,MLS#: 4177754
Facts & features
Interior
Bedrooms & bathrooms
- Bedrooms: 3
- Bathrooms: 3
- Full bathrooms: 3
- Main level bedrooms: 2
Primary bedroom
- Features: Ceiling Fan(s), En Suite Bathroom, Tray Ceiling(s), Walk-In Closet(s)
- Level: Main
Bedroom s
- Features: Ceiling Fan(s)
- Level: Main
Bedroom s
- Features: Walk-In Closet(s)
- Level: Basement
Bathroom full
- Features: Garden Tub
- Level: Main
Bathroom full
- Level: Main
Bathroom full
- Level: Basement
Bonus room
- Level: Basement
Breakfast
- Features: Computer Niche
- Level: Main
Dining room
- Features: Tray Ceiling(s)
- Level: Main
Family room
- Features: Ceiling Fan(s)
- Level: Basement
Flex space
- Level: Basement
Kitchen
- Features: Kitchen Island
- Level: Main
Laundry
- Level: Main
Living room
- Level: Main
Office
- Level: Basement
Study
- Level: Main
Sunroom
- Features: Ceiling Fan(s)
- Level: Main
Heating
- Central, Electric
Cooling
- Attic Fan, Ceiling Fan(s), Central Air
Appliances
- Included: Dishwasher, Disposal, Electric Oven, Electric Range, Microwave, Refrigerator with Ice Maker
- Laundry: Inside, Laundry Room, Main Level
Features
- Kitchen Island, Open Floorplan, Pantry, Storage
- Flooring: Carpet, Wood
- Doors: French Doors
- Windows: Insulated Windows
- Basement: Basement Shop,Daylight,Exterior Entry,Finished,Storage Space,Walk-Out Access
- Attic: Pull Down Stairs
- Fireplace features: Gas, Living Room
Interior area
- Total structure area: 2,159
- Total interior livable area: 3,835 sqft
- Finished area above ground: 2,159
- Finished area below ground: 1,676
Property
Parking
- Total spaces: 2
- Parking features: Driveway, Attached Garage, Garage Door Opener, Garage Faces Front, Garage on Main Level
- Attached garage spaces: 2
- Has uncovered spaces: Yes
Features
- Levels: One
- Stories: 1
- Patio & porch: Deck, Patio, Rear Porch
- Exterior features: In-Ground Irrigation, Lawn Maintenance
- Pool features: Community
- Waterfront features: Boat Slip – Community, Paddlesport Launch Site - Community
- Body of water: Catawba River
Lot
- Size: 0.17 Acres
- Features: Green Area, Rolling Slope, Sloped, Wooded, Views
Details
- Parcel number: 0016G0C021.00
- Zoning: PDD
- Special conditions: Standard
- Horse amenities: None
Construction
Type & style
- Home type: SingleFamily
- Architectural style: Bungalow,Ranch
- Property subtype: Single Family Residence
Materials
- Shingle/Shake, Vinyl
- Roof: Shingle
Condition
- New construction: No
- Year built: 2007
Details
- Builder model: Willow Bend
- Builder name: Pulte
Utilities & green energy
- Sewer: County Sewer
- Water: County Water
- Utilities for property: Cable Available, Underground Power Lines, Underground Utilities
Community & HOA
Community
- Features: Fifty Five and Older, Business Center, Clubhouse, Fitness Center, Game Court, Golf, Picnic Area, Playground, Pond, Putting Green, Recreation Area, Sidewalks, Sport Court, Street Lights, Tennis Court(s), Walking Trails
- Security: Radon Mitigation System, Smoke Detector(s)
- Senior community: Yes
- Subdivision: Sun City Carolina Lakes
HOA
- Has HOA: Yes
- HOA fee: $281 monthly
- HOA name: Associa Carolina
- HOA phone: 803-396-8008
Location
- Region: Indian Land
Financial & listing details
- Price per square foot: $162/sqft
- Tax assessed value: $464,400
- Annual tax amount: $3,413
- Date on market: 10/31/2024
- Cumulative days on market: 21 days
- Listing terms: Cash,Conventional,VA Loan
- Road surface type: Concrete, Paved
Price history
| Date | Event | Price |
|---|---|---|
| 1/16/2025 | Sold | $620,000$162/sqft |
Source:  Canopy MLS as distributed by MLS GRID #4177754 Report a problem Canopy MLS as distributed by MLS GRID #4177754 Report a problem | ||
| 10/31/2024 | Listed for sale | $620,000$162/sqft |
Source: Canopy MLS as distributed by MLS GRID #4177754 Report a problem | ||
Public tax history
| Year | Property taxes | Tax assessment |
|---|---|---|
| 2025 | $3,413 -46.8% | $21,360 +15% |
| 2024 | $6,418 0% | $18,576 |
| 2023 | $6,419 +2.1% | $18,576 |
| 2022 | $6,288 | $18,576 |
| 2021 | $6,288 +6.3% | $18,576 +6.3% |
| 2020 | $5,914 +0.1% | $17,472 |
| 2019 | $5,908 +105.2% | $17,472 |
| 2018 | $2,879 +31.8% | $17,472 |
| 2017 | $2,184 | -- |
| 2016 | $2,184 | -- |
| 2015 | $2,184 | -- |
| 2014 | -- | -- |
| 2011 | -- | $410,800 +5.7% |
| 2010 | -- | $388,800 |
| 2009 | -- | $388,800 |
Find assessor info on the county website
Neighborhood: Indian Land
Nearby homes
- $610,300-- bd2 ba3.5k sqft52017 Longspur Ln, Indian Land, SC 29707Off Market
- $467,1002 bd2 ba1.8k sqft57124 Nightingale Way, Indian Land, SC 29707Off Market
- $475,1002 bd2 ba1.8k sqft57124 Nightingale Way, Fort Mill, SC 29707Off Market

- $560,0003 bd2 ba1.8k sqft57130 Nightingale Way, Indian Land, SC 29707Sold
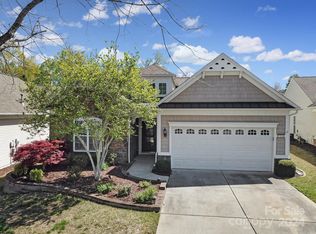
- $474,7002 bd2 ba2.1k sqft52032 Longspur Ln, Indian Land, SC 29707Off Market
- $585,900-- bd2 ba2.1k sqft52026 Longspur Ln, Indian Land, SC 29707Off Market
- $607,800-- bd2 ba3.3k sqft57136 Nightingale Way, Indian Land, SC 29707Off Market
- $449,7002 bd2 ba1.7k sqft52038 Longspur Ln, Indian Land, SC 29707Off Market
Nearby schools
GreatSchools rating
- 5/10Van Wyck ElementaryGrades: PK-4Distance: 5.6 mi
- 6/10Indian Land Middle SchoolGrades: 7-8Distance: 1.8 mi
- 7/10Indian Land High SchoolGrades: 9-12Distance: 4 mi
Get a cash offer in 3 minutes
Find out how much your home could sell for in as little as 3 minutes with a no-obligation cash offer.
Estimated market value
$612,700
Get a cash offer in 3 minutes
Find out how much your home could sell for in as little as 3 minutes with a no-obligation cash offer.
Estimated market value
$612,700
- South Carolina
- Lancaster County
- Fort Mill
- 29707
- Indian Land
- 52029 Longspur Ln
