Skip main navigation
Off market
  • $790,800

    5203 236th Pl SE, Issaquah, WA 98029

    3beds
    1,864sqft
    Townhouse
    Built in ----
    -- sqft lot
    $790,800 Zestimate®
    $424/sqft
    $3,813 Estimated rent

    Home value

    $790,800

    $735,000 - $846,000

    $3,813/mo

    Zestimate® history
    Loading
    Loading...

    Owner options

    List your home for rent

    $3,813/mo

    Rent Zestimate®

    Find your next renter with Zillow Rental Manager. Plus, with online applications, you can quickly screen prospective tenants – for free.

    Learn more

    $3,813/mo

    Rent Zestimate®

    Refinance and save

    $4,786/mo

    Est. payment

    Refinancing to a lower rate could help reduce your monthly payments and save thousands over the life of the loan.

    See today's rates

    $4,786/mo

    Est. payment

    Explore your selling options

    Work with a Zillow partner agent

    Leverage their expertise and Zillow's premium Showcase listings to get your home seen by more buyers.

    Get started

    List with your own agent

    Get your home in front of millions of buyers by listing it on Zillow.

    Learn how to do it

    Sell it yourself

    Take full control of how buyers see your home on Zillow by listing For Sale by Owner (FSBO).

    List your home

    What's special

    Cozy gas fireplaceCorner unitRecessed and overhead lightingLarge windowsRoomy primary suiteLarge walk-in closetPrivate little greenspace

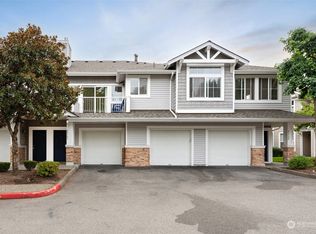
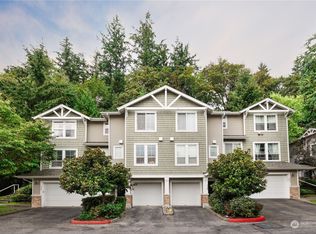
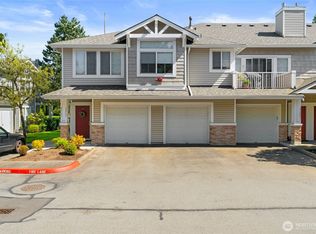
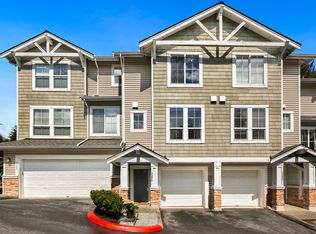
    AIR CONDITIONED Townhome in Beautiful Summerhill Village Style and location! Immaculately cared for, this sweet townhome welcomes you with privacy, light, and abundant space. From the side-entry front door through to the secluded back patio, every detail is designed to create comfort and warmth. Large, airy spaces are filled with natural light while generous overhead and recessed lighting ensure year-round brightness. A soft, neutral color palette provides the perfect backdrop for all your favorite things. Made for entertaining, this gem has plenty of space to gather friends and family. Whip up a culinary feast in the bright, well-appointed Chef's kitchen, then entertain the clan in the large living room while cozying up to the cheery gas fireplace for long evenings of quiet conversation. Game day? Head downstairs to the spacious family room! This versatile space is ready for your ideas: Media room? Craft and Hobby room? Home Theater? The choices are endless! As night falls, retreat upstairs to your private sanctuary: a roomy primary suite, complete with large walk-in closet and fresh ensuite bath, provides rejuvenation and restful relaxation. Two additional bright bedrooms and a shared full bath complete the top floor. Located near Issaquah Highlands and Klahanie, close to dining, shopping and amenities. Easy access to arterials, highways and freeways for worry-free commuting. Close to Lake Sammamish State Park, Cougar Mountain Regional Wildland Park and Tiger Mountain State Forest for outstanding outdoor adventures! FEATURES: 3 bedrooms, 2.5 baths in 1964 sf of comfortable living AIR CCONDITIONING! Great corner unit w/ private little greenspace Large windows for tons of natural light Generous recessed and overhead lighting for year-round brightness Gleaming hardwoods, designer tile, and luxury carpet flooring Plenty of space for guests perfect for entertaining! Chef's kitchen w/ plenty of color-matched cabinets Quartz counters w/ full-height white subway tile backsplash High quality Stainless-steel appliances incl. Thor professional gas range w/ Zline 900 CFM exhaust hood, Blumberg fridge, and very quiet LG dishwasher Cherry slab serving bar between kitchen and dining space Separate dining space off kitchen w/ sliders to private back patio Convenient main floor guest powder room Extra-large living room w/ cozy gas fireplace Roomy primary suite w/ large walk-in closet and airy ensuite full bath Primary ensuite bath w/ dual vanity, large tub/shower combo, and new designer tile flooring Two additional top floor bedrooms w/ bright shared full bath Large family/rec room on basement level Great utility/storage room on basement level Separate laundry space w/ full-size washer and dryer Large two-car garage w/ extra 2-car driveway parking Private back patio w/ privacy screen between neighbors Dead end lane backing up to a lovely private green belt Pets on a case-by-case basis, subject to interview and owner approval. First month and security deposit. Lease ending Spring 2027. Terms are renewable and negotiable. All application fees are non-refundable. Dwellings doesn't advertise on Craigslist. If your contact is NOT a Dwellings team member, it is a scam. Dwellings works for the owner exclusively. Under NO circumstances will the owner be communicating with interested parties directly, nor working with another independent contractor. If in doubt, ask to see a business card. NEVER hand the key to another person. Put the key back in the box after your visit and ensure it is securely locked. SHOULD YOU ENCOUNTER ANYONE OTHER THAN A DWELLINGS TEAM MEMBER CLAIMING TO REPRESENT THE PROPERTY, PLEASE CALL 911 IMMEDIATELY. This property allows self guided viewing without an appointment. Contact for details.

    This property is off market, which means it's not currently listed for sale or rent on Zillow. This may be different from what's available on other websites or public sources.
    Zillow last checked:

    Listing updated:

    Source: Zillow Rentals

    Facts & features

    Interior

    Bedrooms & bathrooms
    • Bedrooms: 3
    • Bathrooms: 3
    • Full bathrooms: 2
    • 1/2 bathrooms: 1
    Heating
    • Fireplace
    Cooling
    • Air Conditioner, Central Air
    Appliances
    • Included: Dryer, Range Oven, Refrigerator, Washer
    • Laundry: In Unit
    Features
    • Walk In Closet
    • Has fireplace: Yes
    Interior area
    • Total interior livable area: 1,864 sqft

    Property

    Parking
    • Details: Contact manager
    Features
    • Patio & porch: Patio
    • Exterior features: Walk In Closet

    Construction

    Type & style
    • Home type: Townhouse
    • Property subtype: Townhouse

    Community & HOA

    Community
    • Deposit fee: $3,750
    Location
    • Region: Issaquah

    Financial & listing details

    • Price per square foot: $424/sqft
    • Date on market: 9/8/2025
    • Lease term: Contact For Details

    Price history

    DateEventPrice
    11/18/2025Listing removed$3,750$2/sqft
    Source: Zillow Rentals Report a problem
    10/25/2025Price change$3,750-5.1%$2/sqft
    Source: Zillow Rentals Report a problem
    9/8/2025Price change$3,950+13%$2/sqft
    Source: Zillow Rentals Report a problem
    11/18/2022Listed for rent$3,495+4.3%$2/sqft
    Source: Zillow Rental Network Premium Report a problem
    1/24/2022Listing removed--
    Source: Zillow Rental Network Premium Report a problem
    1/16/2022Price change$3,350+6.3%$2/sqft
    Source: Zillow Rental Network Premium Report a problem
    1/15/2022Listed for rent$3,150+57.5%$2/sqft
    Source: Zillow Rental Network Premium Report a problem
    10/3/2013Listing removed$2,000$1/sqft
    Source: Dwellings Seattle Report a problem
    9/11/2013Listed for rent$2,000$1/sqft
    Source: Dwellings Seattle Report a problem
    8/19/2013Sold$375,000-2.6%$201/sqft
    Source: NWMLS as distributed by MLS GRID #493213 Report a problem
    5/30/2013Listed for sale$385,000+50.4%$207/sqft
    Source: Coldwell Banker Danforth #493213 Report a problem
    2/27/2004Sold$256,000$137/sqft
    Source: NWMLS as distributed by MLS GRID #24005688 Report a problem

    Public tax history

    Tax history is unavailable.

    Neighborhood: North Issaquah

    Nearby schools

    GreatSchools rating
    Get a cash offer in 3 minutes
    Find out how much your home could sell for in as little as 3 minutes with a no-obligation cash offer.
    Estimated market value
    $790,800
    Get a cash offer in 3 minutes
    Find out how much your home could sell for in as little as 3 minutes with a no-obligation cash offer.
    Estimated market value
    $790,800