Skip main navigation
Pending - backup offer requested
  • Listed by: COMPASS • David Pannen
    $474,000

    5203 53rd Street W, University Place, WA 98467

    2beds
    1,408sqft
    : 
    Loading
    Get pre-qualified
    Condominium
    Built in 2000
    -- sqft lot
    $478,100 Zestimate®
    $337/sqft
    $350/mo HOA

    What's special

    Sun-drenched living spacesPrivate backyardUpdated kitchenVersatile second bedroomInviting guest roomPrimary suiteWalk-in closet
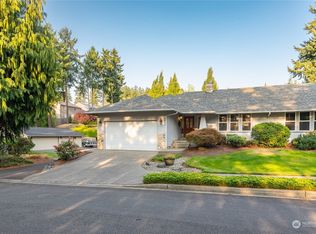
    Experience privacy and convenience in this meticulously maintained, single-level University Place sanctuary. This light-filled, freshly-painted home features vaulted ceilings and new skylights that capture the Pacific Northwest glow during all four seasons. The functional floor plan includes an updated kitchen with quartz counters and a breakfast bar, flowing into sun-drenched living spaces. Relax in a primary suite with a walk-in closet and private ensuite bathroom. Use the versatile second bedroom as a home office or an inviting guest room, which also has a walk-in closet. Your private backyard is a gardener's dream, bordering a lush greenbelt for seclusion. Enjoy two patios - one covered for year-round entertaining and an open terrace for warm mornings or sunny afternoons. Perfectly located near top shops and dining. Low-maintenance comfort meets park-like tranquility.
    16 days
    |
    316
    |
    6
    |

    Likely to sell faster than

    Zillow last checked:

    Listing updated:

    Listed by:

    David Pannen,

    COMPASS,

    Alec Klasna,

    COMPASS

    Source: NWMLS as distributed by MLS GRID,MLS#: 2546522MLS Logo

      Facts & features

      Interior

      Bedrooms & bathrooms
      • Bedrooms: 2
      • Bathrooms: 2
      • Full bathrooms: 1
      • 3/4 bathrooms: 1
      • Main level bathrooms: 2
      • Main level bedrooms: 2
      Primary bedroom
      • Level: Main
      Bedroom
      • Level: Main
      Bathroom three quarter
      • Level: Main
      Bathroom full
      • Level: Main
      Dining room
      • Level: Main
      Kitchen without eating space
      • Level: Main
      Living room
      • Level: Main
      Utility room
      • Level: Main
      Heating
      • Fireplace, Forced Air, Heat Pump, Electric
      Cooling
      • Forced Air, Heat Pump
      Appliances
      • Included: Dishwasher, Disposal, Dryer, Microwave, Refrigerator, Stove(s)/Range(s), Washer, Dishwasher(s), Dryer(s), Garbage Disposal, Microwave(s), Refrigerator(s), Washer(s), Cooking - Electric Hookup, Cooking-Electric, Dryer-Electric
      • Laundry: Electric Dryer Hookup, Washer Hookup
      Features
      • Flooring: Ceramic Tile, Vinyl, Carpet
      • Doors: French Doors
      • Windows: Insulated Windows, Skylight(s)
      • Number of fireplaces: 1
      • Fireplace features: Gas, Main Level: 1, Fireplace
      Interior area
      • Total structure area: 1,408
      • Total interior livable area: 1,408 sqft
      Video & virtual tour

      Property

      Parking
      • Total spaces: 4
      • Parking features: Individual Garage
      • Has garage: Yes
      • Covered spaces: 2
      • Uncovered spaces: 2
      Features
      • Levels: One
      • Stories: 1
      • Patio & porch: Cooking-Electric, Dryer-Electric, Fireplace, French Doors, Insulated Windows, Skylight(s), Vaulted Ceiling(s), Walk-In Closet(s), Washer
      Lot
      • Size: 9,047 Square Feet
      • Features: Corner Lot, Dead End Street, Paved
      Details
      • Parcel number: 9008690010
      • Special conditions: Standard

      Construction

      Type & style
      • Home type: Condo
      • Architectural style: Craftsman,Condo (1 Level)
      • Property subtype: Condominium
      Materials
      • Cement/Concrete
      • Roof: Composition
      Condition
      • Year built: 2000

      Utilities & green energy

      • Electric: Company: Tacoma Public Utilities
      • Sewer: Company: Pierce County Sewer Utility
      • Water: Company: HOA
      • Utilities for property: Comcast, Comcast
      Green energy
      • Energy efficient items: Insulated Windows

      Community & HOA

      Community
      • Features: Garden Space
      • Subdivision: University Place
      HOA
      • Services included: Common Area Maintenance, Maintenance Grounds, Water
      • HOA fee: $350 monthly
      • HOA phone: 206-788-8132
      Location
      • Region: Tacoma

      Financial & listing details

      • Price per square foot: $337/sqft
      • Tax assessed value: $423,400
      • Annual tax amount: $5,381
      • Date on market: 4/1/2026
      • Cumulative days on market: 103 days
      • Listing terms: FHA,VA Loan
      • Inclusions: Dishwasher(s), Dryer(s), Garbage Disposal, Microwave(s), Refrigerator(s), Stove(s)/Range(s), Washer(s)

        Estimated market value

        $478,100

        $454,000 - $502,000

        $2,511/mo

        Price history

        DateEventPrice
        6/28/2026Pending sale$474,000$337/sqft
        Source: NWMLS as distributed by MLS GRID #2546522 Report a problem
        6/26/2026Listed for sale$474,000+14.2%$337/sqft
        Source: NWMLS as distributed by MLS GRID #2546522 Report a problem
        7/16/2021Sold$415,000-2.4%$295/sqft
        Source: NWMLS as distributed by MLS GRID #1784204 Report a problem
        6/10/2021Pending sale$425,000$302/sqft
        Source: NWMLS as distributed by MLS GRID #1784204 Report a problem
        6/2/2021Listed for sale$425,000$302/sqft
        Source: NWMLS as distributed by MLS GRID #1784204 Report a problem

        Public tax history

        YearProperty taxesTax assessment
        2024$5,064 +6.3%$423,400 +7.5%
        2023$4,762 +6.6%$393,700 -2.4%
        2022$4,468 +0.2%$403,300 +14.1%
        2021$4,460 +37.3%$353,400 +27.4%
        2019$3,248 -7.1%$277,500 +15.1%
        2018$3,495 +6.8%$241,000 +11.4%
        2017$3,273 +2.7%$216,300 +14.3%
        2016$3,187 $189,300 +6.2%
        2014$3,187 -8.5%$178,200 +5.5%
        2013$3,482 $168,900 -3.5%
        2012-- $175,000 -25.5%
        2011-- $235,000 +0.4%
        2010-- $234,000
        Find assessor info on the county website

        Monthly payment

        Est. payment

        Payment breakdown

        Explore the cost of this home by adjusting the details. Changes won't be saved.
        All calculations are estimates and provided by Zillow, Inc. for informational purposes only. Actual amounts may vary.
        HOA fees may include property taxes on listings classified as Co-Ops. Contact the listing agent and/or owner for fee details.
        Mortgage interest rates are dependent on a number of factors, including credit score, down payment, and repayment length. Interest rate data provided by Zillow Group Marketplace, Inc. as of 1/1/1970 from various mortgage lenders with which we have lead or other similar arrangements; the Estimated Payment is an average of those rates.
        See how much you could borrow to make a competitive offer.

        Climate risks

        Neighborhood: 98467

        Getting around

        48 / 100
        Car-Dependent
        25 / 100
        Somewhat Bikeable

        Nearby schools

        GreatSchools rating

        A local agent can set up tours, give advice and negotiate with sellers.

        Browse local experts

        Similar homes