Skip main navigation
Off market
  • $187,600

    5203 Alva Ave, Warren, OH 44483

    3beds
    1,184sqft
    SingleFamily
    Built in 1954
    0.38 Acres Lot
    $187,600 Zestimate®
    $158/sqft
    $1,298 Estimated rent

    Home value

    $187,600

    $174,000 - $201,000

    $1,298/mo

    Zestimate® history
    Loading
    Loading...

    Owner options

    List your home for rent

    $1,298/mo

    Rent Zestimate®

    Find your next renter with Zillow Rental Manager. Plus, with online applications, you can quickly screen prospective tenants – for free.

    Learn more

    $1,298/mo

    Rent Zestimate®

    Refinance and save

    $1,286/mo

    Est. payment

    Refinancing to a lower rate could help reduce your monthly payments and save thousands over the life of the loan.

    See today's rates

    $1,286/mo

    Est. payment

    Explore your selling options

    Work with a Zillow partner agent

    Leverage their expertise and Zillow's premium Showcase listings to get your home seen by more buyers.

    Get started

    List with your own agent

    Get your home in front of millions of buyers by listing it on Zillow.

    Learn how to do it

    Sell it yourself

    Take full control of how buyers see your home on Zillow by listing For Sale by Owner (FSBO).

    List your home

    What's special

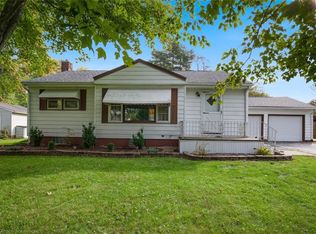
    A cozy single-story home on a spacious corner lot, waiting for you and your family! A big yard and careful landscaping are your first impressions with this residence as lush trees provide a private barrier at each end of the property. Nearby, a detached two car garage features lean-to covered storage over a cement base. The home is centered on the property and lined with decorative foliage and wrapping mulch beds. Inside, a multitude of inviting rooms await. Each offering unique appointments. Three first floor bedrooms line the main hallway with natural hardwood flooring and matching wood trim and doors. A full bath is located nearby with a single vanity, shower and commode. A spacious living room runs parallel to the hall, with deep set and carpeted living space. A massive front window helps to illuminate the room. An arched throughway leads to the dining area where wood panel walls end at the chair rail. A white picket partition separates it from the dine in kitchen, where stained wood cabinets wrap the far wall. Appliances wrap the inside corner before terminating at the foyer and basement entry. Downstairs, a finished lower family room and rec are combined to feature both pool and bar entertainment offerings. A half bath divides the rooms from laundry service and additional finished storage.

    This property is off market, which means it's not currently listed for sale or rent on Zillow. This may be different from what's available on other websites or public sources.
    Facts & features

    Interior

    Bedrooms & bathrooms
    • Bedrooms: 3
    • Bathrooms: 1
    • Full bathrooms: 1
    Heating
    • Baseboard, Gas
    Cooling
    • Central
    Features
    • Flooring: Other
    • Has fireplace: Yes
    Interior area
    • Total interior livable area: 1,184 sqft

    Property

    Parking
    • Parking features: Garage - Detached
    Features
    • Exterior features: Vinyl
    Lot
    • Size: 0.38 Acres
    Details
    • Parcel number: 46062670

    Construction

    Type & style
    • Home type: SingleFamily
    • Architectural style: Conventional
    Materials
    • wood frame
    • Roof: Asphalt
    Condition
    • Year built: 1954

    Community & neighborhood

    Location
    • Region: Warren

    Other

    Other facts
    • Driveway: Paved
    • Last Change Type: Pending
    • Water Sewer: Public Sewer, Public Water
    • Dwelling Type: Detached
    • Style: Conventional
    • Available Financing: Cash, Conventional, FHA, VA
    • Contingent Type: Appraisal
    • Year Built Exception: Actual YBT
    • State: Ohio
    • Association: Warren Area Board of REALTORS?
    • Sq Ft Above Source: Auditors Website
    • Geocode Source: PxPoint
    • Parcel Number: 46-062670
    • Legal Description: 126 85F COPELAND 4 ALVA AVE

    Price history

    DateEventPrice
    11/1/2018Sold$94,000-5.9%$79/sqft
    Source: MLS Now #4024668 Report a problem
    9/14/2018Pending sale$99,900$84/sqft
    Source: Real Living Brokers Rlty Group #4024668 Report a problem
    8/7/2018Listed for sale$99,900$84/sqft
    Source: Real Living Brokers Rlty Group #4024668 Report a problem

    Public tax history

    YearProperty taxesTax assessment
    2025$2,478 +3.9%$47,010
    2024$2,386 0%$47,010
    2023$2,387 +10.3%$47,010 +31%
    2022$2,164 +0.5%$35,880
    2021$2,154 +1.6%$35,880
    2020$2,120 +2.1%$35,880 +10.2%
    2019$2,077 +35.1%$32,550
    2018$1,538 +2.3%$32,550
    2017$1,503 +4%$32,550 +5.4%
    2016$1,445 +3.9%$30,870
    2015$1,391 +8.6%$30,870
    2014$1,280 -4.5%$30,870 -4.8%
    2013$1,341 +13%$32,410
    2012$1,187 +2.8%$32,410
    2011$1,155 -2.4%$32,410 -4.4%
    2010$1,184 +0.4%$33,915
    2009$1,179 +0.8%$33,915
    2008$1,170 +3.4%--
    2007$1,132 -27.6%--
    2006$1,563 -28.5%--
    2005$2,187 +64.5%$33,915
    2004$1,330 -0.4%--
    2003$1,335 -13.6%--
    2002$1,546 +3.1%--
    2001$1,500 -1.1%--
    2000$1,517 --

    Find assessor info on the county website

    Neighborhood: 44483

    Nearby schools

    GreatSchools rating
    Schools provided by the listing agent
    • District: Champion Lsd

    Source: The MLS. This data may not be complete. We recommend contacting the local school district to confirm school assignments for this home.

    Get pre-qualified for a loan
    At Zillow Home Loans, we can pre-qualify you in as little as 5 minutes with no impact to your credit score.

    An equal housing lender. NMLS #10287.

    Sell for more on Zillow
    Get a Zillow Showcase℠ listing at no additional cost and you could sell for .
    $187,600
    2% more
    +$3,752
    With Zillow Showcase(estimated)
    $191,352