Skip main navigation
Pending
  • Price cut: $10K (8/14)
    $95,000

    5203 Arrowhead Blvd, Kokomo, IN 46902

    3beds
    1,248sqft
    : 
    $663/mo
    Get pre-qualified
    Single Family Residence
    Built in 1956
    6,534 Square Feet Lot
    $-- Zestimate®
    $--/sqft
    $-- HOA

    What's special

    Comfortable living space
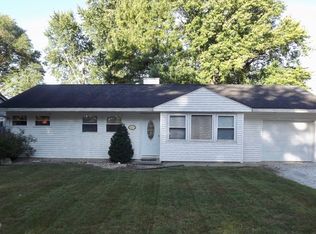
    Welcome to 5203 Arrowhead Boulevard, Kokomo, IN—an affordable and well-maintained home offering approximately 1,250 square feet, 3 bedrooms, and 1 full bathroom. Priced at just $105,000, this property is priced to sell fast and presents an excellent opportunity for a first-time homebuyer, small family, or investor looking for a solid home with room to add value. The home has been well cared for and is functional as-is, but it would benefit from cosmetic updates and personal touches. This makes it a perfect option for a buyer who wants to move in and make improvements over time, creating a space that truly reflects their own style. With three bedrooms and approximately 1,250 square feet, the layout provides comfortable living space for everyday life, working from home, guests, or a growing family. The property will be delivered vacant and clean, allowing the next owner to move in, renovate, rent, or begin making custom updates immediately after closing. Property Highlights: • Priced at $105,000 • Approximately 1,250 square feet • 3 bedrooms and 1 bathroom • Well maintained and ready for its next owner • Needs updating but offers excellent potential • Perfect first home for a buyer looking to customize • Delivered vacant and clean • Priced aggressively for a quick sale Affordable homes with this combination of space, condition, and upside are becoming increasingly difficult to find. See the potential this property has to offer before it’s gone.
    36 days
    430
    22

    Likely to sell faster than

    Zillow last checked:

    Listing updated:

    Listed by:

    Keri Hir 219-376-9684,

    Keri Hir

    Source: IRMLS,MLS#: 202630528MLS Logo

      Facts & features

      Interior

      Bedrooms & bathrooms
      • Bedrooms: 3
      • Bathrooms: 1
      • Full bathrooms: 1
      • Main level bedrooms: 3
      Bedroom 1
      • Level: Main
      Bedroom 2
      • Level: Main
      Kitchen
      • Level: Main
      • Area: 240
      • Dimensions: 20 x 12
      Living room
      • Level: Main
      • Area: 336
      • Dimensions: 28 x 12
      Heating
      • Forced Air
      Cooling
      • Central Air
      Features
      • Basement: None
      • Has fireplace: No
      Interior area
      • Total structure area: 1,248
      • Total interior livable area: 1,248 sqft
      • Finished area above ground: 1,248
      • Finished area below ground: 0
      Video & virtual tour

      Property

      Features
      • Levels: One
      • Stories: 1
      Lot
      • Size: 6,534 Square Feet
      • Dimensions: 61X110
      • Features: 0-2.9999
      Details
      • Parcel number: 341019104020.000015

      Construction

      Type & style
      • Home type: SingleFamily
      • Property subtype: Single Family Residence
      Materials
      • Aluminum Siding
      Condition
      • New construction: No
      • Year built: 1956

      Utilities & green energy

      • Sewer: Public Sewer
      • Water: Public

      Community & HOA

      Community
      • Subdivision: Indian Heights
      Location
      • Region: Kokomo

      Financial & listing details

      • Tax assessed value: $89,500
      • Annual tax amount: $630
      • Date on market: 7/29/2026

        Estimated market value

        Not available

        Estimated sales range

        Not available

        $1,311/mo

        Price history

        DateEventPrice
        8/27/2026Pending sale$95,000
        Source: IRMLS #202630528 Report a problem
        8/14/2026Price change$95,000-9.5%
        Source: IRMLS #202630528 Report a problem
        7/29/2026Listed for sale$105,000
        Source: IRMLS #202630528 Report a problem

        Public tax history

        YearProperty taxesTax assessment
        2025$630 +67.6%$110,300 +8.3%
        2024$376 -10.8%$101,800 +15.7%
        2023$422 +187.8%$88,000 +4.4%
        2022$146 +54.3%$84,300 +29.1%
        2021$95 +96.9%$65,300 +12.4%
        2020$48 -87.4%$58,100 +11.9%
        2019$382 -57.8%$51,900 +9.5%
        2018$905 +18000%$47,400 +6.3%
        2017$5 $44,600 -2.6%
        2016-- $45,800 +9.3%
        2014-- $41,900 -4.1%
        2013-- $43,700 +3.1%
        2012-- $42,400 -15.2%
        2011$165 -15.9%$50,000
        2010$197 +6%$50,000 -16%
        2009$185 -37.5%$59,500 -12.5%
        2007$296 -54.7%$68,000
        2006$654 $68,000 +11.5%
        2005-- $61,000
        Find assessor info on the county website

        Monthly payment

        Est. payment

        Payment breakdown

        Explore the cost of this home by adjusting the details. Changes won't be saved.
        All calculations are estimates and provided by Zillow, Inc. for informational purposes only. Actual amounts may vary.
        HOA fees may include property taxes on listings classified as Co-Ops. Contact the listing agent and/or owner for fee details.
        See how much you could borrow to make a competitive offer.

        Climate risks

        Neighborhood: 46902

        Getting around

        37 / 100
        Car-Dependent
        37 / 100
        Somewhat Bikeable

        Nearby schools

        GreatSchools rating
        Schools provided by the listing agent
        • Elementary: Taylor
        • Middle: Taylor
        • High: Taylor
        • District: Taylor Community School Corp.

        Source: IRMLS. This data may not be complete. We recommend contacting the local school district to confirm school assignments for this home.

        A local agent can set up tours, give advice and negotiate with sellers.

        A local lender can help you make sure your offer is ready when you are.

        Browse local experts