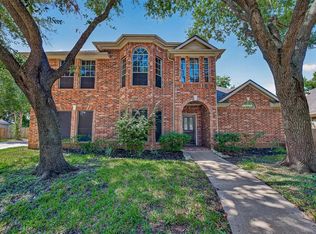
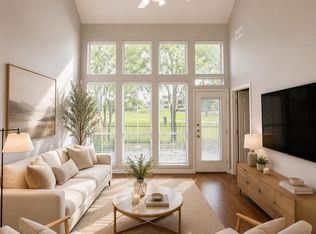
Stunning waterfront home in the desirable Chelsea Harbour community! This spacious two-story residence offers 5 bedrooms, 3.5 bathrooms, a private home office, formal living and dining areas, and an upstairs game room. Soaring ceilings and expansive windows fill the home with natural light while showcasing beautiful lake views. The open island kitchen features granite countertops, stainless steel appliances, a breakfast bar, and ample storage. The first-floor primary suite includes private lake access, a walk-in closet, dual vanities, a jetted tub, and a separate shower. Upstairs features spacious secondary bedrooms, Jack-and-Jill bathrooms, and a game room with a balcony overlooking the lake. Additional highlights include a gas-log fireplace, covered deck, and attached two-car garage. Enjoy exceptional space, comfort, and peaceful waterfront living!
Copyright notice - Data provided by HAR.com 2022 - All information provided should be independently verified.
House for rent
Singlefamily
Available now
Cats, small dogs OK
Air conditioner, electric
Electric dryer hookup laundry
2 Attached garage spaces parking
Natural gas
What's special
Stunning waterfront homeGas-log fireplacePrivate lake accessExpansive windowsAttached two-car garageStainless steel appliancesPrivate home office
- 47 days |
- -- |
- -- |
Zillow last checked:
Listing updated:
Travel times

Let’s turn your rent into credit progress
Build credit history with every on-time payment and get credit for the payment you’re already making.
Facts & features
Interior
Bedrooms & bathrooms
- Bedrooms: 5
- Bathrooms: 4
- Full bathrooms: 3
- 1/2 bathrooms: 1
Rooms
- Room types: 1 Living Area, Breakfast Nook, Family Room, Formal Dining, Formal Living, Gameroom Up, Office, Utility Room
Heating
- Natural Gas
Cooling
- Air Conditioner, Electric
Appliances
- Included: Dishwasher, Electric Oven, Garbage Disposal, Microwave Oven, Stove
- Laundry: Electric Dryer Hookup, Hookups
Features
- Primary Bed - 1st Floor, Primary Bed - 2nd Floor, Sitting Area, Split Plan, Walk In Closet, Walk-In Closet(s)
- Has fireplace: Yes
Interior area
- Total interior livable area: 4,237 sqft
Property
Parking
- Total spaces: 2
- Parking features: Attached, Garage
- Has attached garage: Yes
- Details: Contact manager
Features
- Stories: 2
- Exterior features: Primary Bed - 1 St Floor, Primary Bed - 2 Nd Floor, Sitting Area, Split Plan
- Has view: Yes
- View description: Lake, Water View
- Has water view: Yes
- Water view: Waterfront
Lot
- Features: Waterfront
Details
- Additional structures: Garage(s)
- Parcel number: 2221020021930907
Construction
Type & style
- Home type: SingleFamily
- Architectural style: Traditional
- Property subtype: SingleFamily
Condition
- Year built: 2006
Community & HOA
Community
- Features: Lake
Location
- Region: Sugar Land
Financial & listing details
- Lease term: 12 Months
Nearby apartments for rent
Price history
| Date | Event | Price |
|---|---|---|
| 9/5/2026 | Listed for rent | $4,000+2.6%$1/sqft |
Source:  HAR #80546056 Report a problem | ||
| 4/14/2026 | Listing removed | $3,900$1/sqft |
Source: HAR #81167409 Report a problem | ||
| 1/30/2026 | Listed for rent | $3,900$1/sqft |
Source: HAR #81167409 Report a problem | ||
| 10/23/2025 | Listing removed | $640,000$151/sqft |
Source:  HAR #59177887 Report a problem | ||
| 9/26/2025 | Pending sale | $640,000$151/sqft |
Source: HAR #59177887 Report a problem | ||
| 9/8/2025 | Price change | $640,000-1.5%$151/sqft |
Source: HAR #59177887 Report a problem | ||
| 7/18/2025 | Listed for sale | $650,000+62.5%$153/sqft |
Source: HAR #59177887 Report a problem | ||
| 4/14/2014 | Listing removed | $400,000$94/sqft |
Source: RE/MAX Integrity #87816629 Report a problem | ||
| 12/18/2013 | Listed for sale | $400,000-7%$94/sqft |
Source: RE/MAX Integrity #87816629 Report a problem | ||
| 12/2/2008 | Listing removed | $429,900$101/sqft |
Source: HAR #1333148 Report a problem | ||
| 10/17/2008 | Listed for sale | $429,900$101/sqft |
Source: HAR #1333148 Report a problem | ||