Skip main navigation
Off market
  • $825,700

    5203 Autry Ave, Lakewood, CA 90712

    3beds
    1baths
    927sqft
    SingleFamily
    Built in 1950
    5,349 Square Feet Lot
    $825,700 Zestimate®
    $891/sqft
    $3,590 Estimated rent

    Home value

    $825,700

    $784,000 - $867,000

    $3,590/mo

    Zestimate® history
    Loading
    Loading...

    Owner options

    List your home for rent

    $3,590/mo

    Rent Zestimate®

    Find your next renter with Zillow Rental Manager. Plus, with online applications, you can quickly screen prospective tenants – for free.

    Learn more

    $3,590/mo

    Rent Zestimate®

    Refinance and save

    $5,261/mo

    Est. payment

    Refinancing to a lower rate could help reduce your monthly payments and save thousands over the life of the loan.

    See today's rates

    $5,261/mo

    Est. payment

    Explore your selling options

    Work with a Zillow partner agent

    Leverage their expertise and Zillow's premium Showcase listings to get your home seen by more buyers.

    Get started

    List with your own agent

    Get your home in front of millions of buyers by listing it on Zillow.

    Learn how to do it

    Sell it yourself

    Take full control of how buyers see your home on Zillow by listing For Sale by Owner (FSBO).

    List your home

    What's special

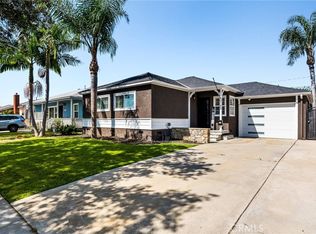
    Turn Key 3 Bedroom Home with AC and HUGE Backyard in Lakewood! - Make this your place to call home for the holidays! This turn-key 3 bedroom, one bathroom home is loaded with charm and detailed upgrades from lighting to new windows to refinished hardwood flooring. The remodeled kitchen features oak cabinetry, beautiful quartz counters, appliances (ie. refrigerator, dishwasher, stove, microwave, washer and dryer) and breakfast nook for that morning cup of coffee.The bath has been updated to include a tiled shower enclosure and tub. The home has the original hardwood floors which have been refinished and bring a great warmth to the home. Additional features include forced AC and heat, humungous front and backyard areas, covered patio area, one-car garage, updated lighting, sprinkler systems in the front and back yards, gardener service, and a 3rd bedroom loft-style that can easily transform into an office or play area. This is a pet-friendly property with a 2 pet maximum (small pets only; 15 lb max). Sorry, no negotiations on the weight of the pet. Gardener is included and provides bi-monthly service paid by the owner. Call to schedule a showing today! Pet Policy: Pet Application Required at https www.petscreening.com/register; No aggressive or dangerous dog breeds Pet Deposit: $500 per dog; $300 per cat; 15lb weight limit; 2 pet maximum Smoking: Non-smoking unit PROPERTY DESCRIPTION DETAILS Property Type: Single Family Home Year Built: 1950 Utilities Included: Gardener Appliances Included: Stove, Microwave, Dishwasher, Washer & Dryer, Refrigerator Garage / Parking: One Car Garage, Driveway, Street Parking Flooring: Hardwood, Tile, Vinyl Yard: Front and Back Section 8 / Housing Assistance / 3rd Party Payments: Does Not Participate APPLICATION & SHOWING INSTRUCTIONS: * Ensure that you have all the required documents handy (see application requirements) * Click Apply Now * Complete the Online Application Form * Pay the Application Fee * Complete Pet Application (if applicable) * Showing Instructions: Call us to schedule a showing APPLICATION, LEASE TERMS, AND FEES Application Fee: $40 Leasing Fee: $20 Monthly Application Turnaround Time: 2-3 business days Co-Signers / Guarantors: No Lease Length: 1 Year Lease to Purchase Option: No *All information is deemed reliable but not guaranteed and is subject to change.* (RLNE4474829)

    This property is off market, which means it's not currently listed for sale or rent on Zillow. This may be different from what's available on other websites or public sources.
    Facts & features

    Interior

    Bedrooms & bathrooms
    • Bedrooms: 3
    • Bathrooms: 1
    Heating
    • Forced air
    Cooling
    • Other
    Appliances
    • Included: Dishwasher, Garbage disposal, Range / Oven
    Features
    • Flooring: Hardwood
    Interior area
    • Total interior livable area: 927 sqft

    Property

    Parking
    • Total spaces: 2
    • Parking features: Garage - Attached
    Lot
    • Size: 5,349 Square Feet
    Details
    • Parcel number: 7172019010

    Construction

    Type & style
    • Home type: SingleFamily
    • Architectural style: Conventional
    Materials
    • Roof: Composition
    Condition
    • Year built: 1950

    Community & HOA

    Location
    • Region: Lakewood

    Financial & listing details

    • Price per square foot: $891/sqft
    • Tax assessed value: $607,953
    • Annual tax amount: $8,354

    Price history

    DateEventPrice
    11/12/2018Listing removed$2,595$3/sqft
    Source: Beach Cities Management Report a problem
    10/24/2018Listed for rent$2,595$3/sqft
    Source: Beach Cities Management Report a problem
    10/23/2018Sold$545,000+1.1%$588/sqft
    Source: Public Record Report a problem
    9/25/2018Pending sale$539,000$581/sqft
    Source: First Team Real Estate #OC18216087 Report a problem
    9/20/2018Price change$539,000-1.8%$581/sqft
    Source: First Team Real Estate #OC18216087 Report a problem
    9/5/2018Listed for sale$549,000+6.6%$592/sqft
    Source: First Team Real Estate #OC18216087 Report a problem
    5/2/2017Sold$515,000+6.2%$556/sqft
    Source: Public Record Report a problem
    2/18/2017Pending sale$485,000$523/sqft
    Source: First Team Real Estate #OC17030379 Report a problem
    2/14/2017Listed for sale$485,000+21.3%$523/sqft
    Source: First Team Real Estate #OC17030379 Report a problem
    1/31/2014Sold$400,000-1.9%$431/sqft
    Source: Public Record Report a problem
    12/28/2013Listed for sale$407,900$440/sqft
    Source: RE/MAX COLLEGE PARK REALTY #RS13252587 Report a problem

    Public tax history

    YearProperty taxesTax assessment
    2025$8,354 +5.3%$607,953 +2%
    2024$7,933 +1.7%$596,033 +2%
    2023$7,801 +6.5%$584,347 +2%
    2022$7,326 +2%$572,890 +2%
    2021$7,185 +0.3%$561,658 +1%
    2020$7,164 $555,900 +2%
    2019$7,164 +7%$545,000 +3.8%
    2018$6,693 $525,300 +24.3%
    2017$6,693 +21.9%$422,495 +2%
    2016$5,489 +7.3%$414,212 +1.5%
    2015$5,116 +52.8%$407,991 +53.7%
    2014$3,349 $265,407 +2.5%
    2012-- $259,029 +2%
    2011-- $253,951 +0.8%
    2010-- $252,054 -0.2%
    2009-- $252,654 +2%
    2008-- $247,701 +2%
    2007-- $242,845 +2%
    2006-- $238,085
    2005-- $238,085 +4%
    2004-- $228,842 +1.9%
    2003-- $224,649 +8.7%
    2002-- $206,700 +18.7%
    2000-- $174,200
    Find assessor info on the county website

    Neighborhood: 90712

    Nearby schools

    GreatSchools rating
    Schools provided by the listing agent
    • District: Long Beach Unified

    Source: The MLS. This data may not be complete. We recommend contacting the local school district to confirm school assignments for this home.

    Get a cash offer in 3 minutes
    Find out how much your home could sell for in as little as 3 minutes with a no-obligation cash offer.
    Estimated market value
    $825,700
    Get a cash offer in 3 minutes
    Find out how much your home could sell for in as little as 3 minutes with a no-obligation cash offer.
    Estimated market value
    $825,700