Skip main navigation
Off market
  • $735,700

    5203 Ballycastle Cir, Alexandria, VA 22315

    3beds
    3baths
    2,600sqft
    Townhouse
    Built in 1997
    1,758 Square Feet Lot
    $735,700 Zestimate®
    $283/sqft
    $3,957 Estimated rent

    Home value

    $735,700

    $699,000 - $772,000

    $3,957/mo

    Zestimate® history
    Loading
    Loading...

    Owner options

    List your home for rent

    $3,957/mo

    Rent Zestimate®

    Find your next renter with Zillow Rental Manager. Plus, with online applications, you can quickly screen prospective tenants – for free.

    Learn more

    $3,957/mo

    Rent Zestimate®

    Refinance and save

    $4,778/mo

    Est. payment

    Refinancing to a lower rate could help reduce your monthly payments and save thousands over the life of the loan.

    See today's rates

    $4,778/mo

    Est. payment

    Explore your selling options

    Work with a Zillow partner agent

    Leverage their expertise and Zillow's premium Showcase listings to get your home seen by more buyers.

    Get started

    List with your own agent

    Get your home in front of millions of buyers by listing it on Zillow.

    Learn how to do it

    Sell it yourself

    Take full control of how buyers see your home on Zillow by listing For Sale by Owner (FSBO).

    List your home

    What's special

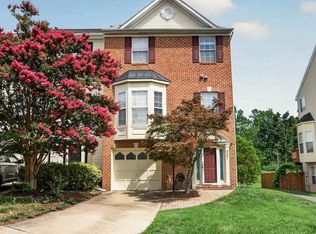
    Welcome to 5203 Ballycastle Circle, a terrific 3-level garage townhouse in the highly desirable Kingstowne community. This home features 3 bedrooms, 2 full baths, 2 half baths and a 1-car garage. Recent updates include new carpets and fresh paint throughout. Beautiful hardwood floors lead guests past the lower level powder room and into the spacious rec room which has a ceiling fan and a sliding glass door out to fenced-in rear patio. There is also a 4th bedroom or bonus room. The main level boasts high ceilings and crown molding that flows through the living and dining rooms. The large living room also features a ceiling fan, oversized windows and the 2nd powder room that has a pedestal sink. Stunning hardwood floors once again grace the kitchen and family room. The roomy kitchen boasts granite countertops, an under mount double sink, a big pantry, a picture window looking out over the deck, a built-in workspace and a peninsula with an overhang for barstool seating. There is also a breakfast nook and double doors that hide the laundry area. The cozy family room sits just off the kitchen and features a ceiling fan, a sliding glass door to the sizeable rear deck and a fireplace with a mantel and dentil molding. The upper level is home to the luxurious master suite featuring a vaulted ceiling, a ceiling fan, an enormous walk-in closet with custom organizer and a double window that brightens the entire space. The master bath boasts a dual sink vanity, a jetted Jacuzzi tub and a separate shower. The 2nd and 3rd bedrooms each have a vaulted ceiling and ceiling fan. There is also a full bath and a cathedral ceiling in the upstairs hall. This home is located close to the Metro, Fort Belvoir, all major commuter routes and the Kingstowne Town Center with its shops, restaurants and movie theaters. Take advantage of the fabulous Kingstowne amenities including multiple community centers, swimming pools, sports courts, fitness centers, tot lots and more! Call now to see this imm

    This property is off market, which means it's not currently listed for sale or rent on Zillow. This may be different from what's available on other websites or public sources.
    Facts & features

    Interior

    Bedrooms & bathrooms
    • Bedrooms: 3
    • Bathrooms: 3
    Heating
    • Other
    Features
    • Flooring: Carpet
    Interior area
    • Total interior livable area: 2,600 sqft

    Property

    Features
    • Exterior features: Other
    Lot
    • Size: 1,758 Square Feet
    Details
    • Parcel number: 082340520336

    Construction

    Type & style
    • Home type: Townhouse
    Materials
    • Metal
    • Roof: Composition
    Condition
    • Year built: 1997

    Community & HOA

    HOA
    • Has HOA: Yes
    • HOA fee: $164 monthly
    Location
    • Region: Alexandria

    Financial & listing details

    • Price per square foot: $283/sqft
    • Tax assessed value: $695,030
    • Annual tax amount: $8,035

    Price history

    DateEventPrice
    11/30/2009Sold$455,000-4.2%$175/sqft
    Source: Public Record Report a problem
    10/3/2009Listed for sale$475,000+21011.1%$183/sqft
    Source: Long & Foster Real Estate, Inc. #FX7172953 Report a problem
    5/6/2009Listing removed$2,250$1/sqft
    Source: Real Pro Systems #FX6971387 Report a problem
    2/18/2009Price change$2,250-6.3%$1/sqft
    Source: Real Pro Systems #FX6971387 Report a problem
    1/31/2009Listed for sale$2,400-99.5%$1/sqft
    Source: Real Pro Systems #FX6971387 Report a problem
    8/1/2006Sold$499,950+137.4%$192/sqft
    Source: Public Record Report a problem
    6/9/1997Sold$210,570$81/sqft
    Source: Public Record Report a problem

    Public tax history

    YearProperty taxesTax assessment
    2025$8,035 +4.1%$695,030 +4.3%
    2024$7,721 +4.2%$666,480 +1.5%
    2023$7,413 +6.6%$656,900 +8.1%
    2022$6,952 $607,930 +12.7%
    2021-- $539,200 +5.4%
    2020$6,057 +3.5%$511,760 +3.5%
    2019$5,849 $494,250
    2018$5,849 +5.4%$494,250 +3.4%
    2017$5,548 +0.2%$477,860
    2016$5,536 +6.8%$477,860 +2.9%
    2015$5,182 +0.2%$464,380
    2014$5,171 $464,380 +5.6%
    2013-- $439,810 +3%
    2012-- $427,050
    2011-- $427,050 +2.5%
    2010-- $416,720 -3.3%
    2009-- $430,990 -4.5%
    2008-- $451,420 -5.4%
    2007-- $477,140 +74.3%
    2003-- $273,820 +16.1%
    2002-- $235,850 +16.3%
    2001-- $202,830
    Find assessor info on the county website

    Neighborhood: 22315

    Nearby schools

    GreatSchools rating
    Schools provided by the listing agent
    • District: Thomas Edison High School

    Source: The MLS. This data may not be complete. We recommend contacting the local school district to confirm school assignments for this home.

    Get a cash offer in 3 minutes
    Find out how much your home could sell for in as little as 3 minutes with a no-obligation cash offer.
    Estimated market value
    $735,700
    Get a cash offer in 3 minutes
    Find out how much your home could sell for in as little as 3 minutes with a no-obligation cash offer.
    Estimated market value
    $735,700