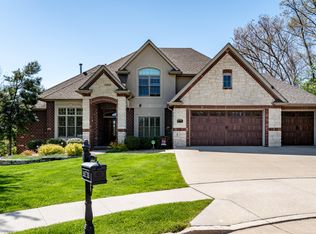
Experience Elevated Living in This Exceptional Custom Home. Step into luxury with this exquisite, like-new ranch walk-out nestled in Thornbrook Subdivision. Boasting an expansive 4,400 sq. ft. layout, this home features 5 bedrooms plus a bonus room and 3.5 bathrooms, designed with elegance and functionality in mind. From the moment you approach, the stunning double-arched front door invites you into a world of refined style highlighted by warm hardwood floors that sprawl throughout the main living areas. The living room is a centerpiece of architectural beauty, showcasing a stone gas fireplace, a dramatic 16-foot vaulted ceiling with wood beam detail, complemented by floor-to-ceiling windows that frame a serene view of the wooded backyard. Gourmet dreams come alive in the chef's kitchen, equipped with sleek quartz countertops, soft-close cabinetry with underlighting, and a full suite of high-end Bosch appliances, anchored by an 8-foot center island with a breakfast bar. The split bedroom design ensures privacy in the luxurious primary suite, which features an enchanting dual tray ceiling and an ensuite with dual vanities, a glass-surrounded tile shower, a soaking tub, and a spacious walk-in closet with direct access to the large laundry room. Entertainment and relaxation extend to the lower level, where an open rec and family room area offers a bright and airy space, complemented by a stylish wet bar hidden behind a barn slider door. Two additional bedrooms and a large bonus room offer flexibility for any need, be it a toy room, hobby space, or home office. Outdoor living is redefined here, with a screened deck featuring a gas fireplace, along with an extended lower patio that provides both covered and open areas, perfect for enjoying the tranquil, private backyard. Thornbrook isn't just a location; it's a lifestyle with access to top-tier amenities, including a pool, tennis courts, a clubhouse, and a scenic lake. Capture the essence of sophisticated living in this home, where every detail is a testament to luxury and comfort. Buyer to verify all facts and information including but not limited to schools, taxes, sq. footage, lot size, room sizes, restrictions, HOA fees, etc.
Sold
Street View
Price Unknown
5203 Beacon Falls Dr, Columbia, MO 65203
5beds
4,431sqft
Single Family Residence
Built in 2020
-- sqft lot
$908,300 Zestimate®
$--/sqft
$3,989 Estimated rent
Home value
$908,300
$845,000 - $981,000
$3,989/mo
Zestimate® history
Owner options
List your home for rent
$3,989/mo
Rent Zestimate®
Find your next renter with Zillow Rental Manager. Plus, with online applications, you can quickly screen prospective tenants – for free.
$3,989/mo
Rent Zestimate®
Refinance and save
$450/mo
Est. payment
Refinancing to a lower rate could help reduce your monthly payments and save thousands over the life of the loan.
$450/mo
Est. payment
Explore your selling options
Work with a Zillow partner agent
Leverage their expertise and Zillow's premium Showcase listings to get your home seen by more buyers.
Get startedList with your own agent
Get your home in front of millions of buyers by listing it on Zillow.
Learn how to do itSell it yourself
Take full control of how buyers see your home on Zillow by listing For Sale by Owner (FSBO).
List your homeWhat's special
Stone gas fireplaceSleek quartz countertopsSplit bedroom designLuxurious primary suiteEnsuite with dual vanitiesGlass-surrounded tile showerTranquil private backyard
Zillow last checked:
Listing updated:
Listed by:
Bev Curtis 573-864-5054,
Bev & Co. Realty, LLC 573-864-5054,
Dan Fowler 573-268-5686,
Bev & Co. Realty, LLC
Bought with:
Megan Walters, 2017030193
EXP Realty LLC
Source: CBORMLS,MLS#: 431892
Facts & features
Interior
Bedrooms & bathrooms
- Bedrooms: 5
- Bathrooms: 4
- Full bathrooms: 3
- 1/2 bathrooms: 1
Primary bedroom
- Description: Double tray ceiling; wood flooring; plantation shutters; ensuite; large walk-in closet
- Level: Main
- Area: 253.18
- Dimensions: 16.25 x 15.58
Bedroom 2
- Description: Wood flooring; wood beam ceiling detail; plantation shutters
- Level: Main
- Area: 166.36
- Dimensions: 13.58 x 12.25
Bedroom 3
- Description: Wood beam ceiling detail; dual closet; window bench seat
- Level: Main
- Area: 166.36
- Dimensions: 13.58 x 12.25
Bedroom 4
- Description: Walk-in closet
- Level: Lower
- Area: 161.35
- Dimensions: 15.25 x 10.58
Bedroom 5
- Description: Dual closets
- Level: Lower
- Area: 155.08
- Dimensions: 13.58 x 11.42
Full bathroom
- Description: Primary bathroom; garden tub; tiled shower w/glass surround; dual vanities; sconce lighting
- Level: Main
- Area: 153.41
- Dimensions: 14.5 x 10.58
Full bathroom
- Description: Hallway bathroom; tub/shower with tiled surround; sconce lighting
- Level: Main
- Area: 70.81
- Dimensions: 8.5 x 8.33
Full bathroom
- Level: Lower
- Area: 64.58
- Dimensions: 8.42 x 7.67
Half bathroom
- Level: Main
- Area: 16.77
- Dimensions: 6.5 x 2.58
Other
- Description: Tile flooring; utility sink; countertop for folding and built-in storage shelves
- Level: Main
- Area: 67.64
- Dimensions: 9.33 x 7.25
Bonus room
- Description: Tray ceiling
- Level: Lower
- Area: 253.18
- Dimensions: 16.25 x 15.58
Breakfast room
- Description: Large window overlooks backyard; access to screened deck; wood flooring
- Level: Main
- Area: 162.53
- Dimensions: 12.92 x 12.58
Dining room
- Description: Stone pillars; wood flooring; plantation shutters
- Level: Main
- Area: 135.14
- Dimensions: 11.67 x 11.58
Family room
- Description: Large windows
- Level: Lower
- Area: 338.56
- Dimensions: 20.42 x 16.58
Foyer
- Description: Double arched front door; wood flooring; 10' ceiling
- Level: Main
- Area: 64.43
- Dimensions: 8.5 x 7.58
Kitchen
- Description: High end Bosch appliance package with dual ovens; 8' island; under cabinet lighting; soft close cabinetry
- Level: Main
- Area: 177.13
- Dimensions: 14.08 x 12.58
Living room
- Description: 16' vaulted ceiling with wood beam detail; wood flooring; floor to ceiling windows; gas stone fireplace
- Level: Main
- Area: 393.4
- Dimensions: 20 x 19.67
Other
- Description: Screened deck; gas fireplace
- Level: Main
- Area: 234.06
- Dimensions: 19.92 x 11.75
Other
- Description: Pantry; butcher block top; beverage cooler
- Level: Main
- Area: 68.75
- Dimensions: 12.5 x 5.5
Other
- Description: Drop zone; boot bench; hooks; drawers; coat closet
- Level: Main
- Area: 61.1
- Dimensions: 8.83 x 6.92
Other
- Description: Bar and dining area; sliding barn door; 2 beverage coolers; sink; cabinetry; built-in bar dining top
- Level: Lower
- Area: 151.09
- Dimensions: 14.5 x 10.42
Recreation room
- Description: Access to covered patio with stone pillar detail; extended open patio spaces
- Level: Lower
- Area: 284.06
- Dimensions: 22.58 x 12.58
Heating
- Forced Air, Natural Gas
Cooling
- Central Electric
Appliances
- Included: Refrigerator, Microwave, Disposal, Dishwasher
- Laundry: Washer/Dryer Hookup
Features
- High Speed Internet, Tub/Shower, Stand AloneShwr/MBR, Split Bedroom Design, Soaking Tub, Walk-In Closet(s), Wet Bar, Smart Thermostat, Breakfast Room, Formal Dining, Cabinets-Custom Blt, Wood Cabinets, Kitchen Island, Pantry, Quartz Counters
- Flooring: Wood, Carpet, Tile
- Windows: Some Window Treatments
- Basement: Walk-Out Access
- Has fireplace: Yes
- Fireplace features: Living Room, Gas
Interior area
- Total structure area: 4,431
- Total interior livable area: 4,431 sqft
- Finished area below ground: 1,938
Property
Parking
- Total spaces: 3
- Parking features: Attached, Paved
- Attached garage spaces: 3
Features
- Patio & porch: Covered, Concrete, Screened, Back, Deck, Front Porch
Lot
- Dimensions: 132.8 x 169.08 x 110.06 x 128.61
- Features: Level, Rolling Slope
- Residential vegetation: Partially Wooded
Details
- Additional structures: None
- Parcel number: 2010000013740001
- Zoning description: R-1 One- Family Dwelling*
Construction
Type & style
- Home type: SingleFamily
- Property subtype: Single Family Residence
Materials
- Foundation: Concrete Perimeter
- Roof: ArchitecturalShingle
Condition
- Year built: 2020
Details
- Builder name: Anderson
Utilities & green energy
- Utilities for property: Trash-City
Community & HOA
Community
- Subdivision: Thornbrook
HOA
- Has HOA: Yes
- HOA fee: $450 annually
Location
- Region: Columbia
Financial & listing details
- Tax assessed value: $589,100
- Annual tax amount: $7,329
- Date on market: 1/23/2026
- Road surface type: Paved
Price history
| Date | Event | Price |
|---|---|---|
| 3/17/2026 | Sold | -- |
Source:  CBORMLS #431892 Report a problem CBORMLS #431892 Report a problem | ||
| 2/7/2026 | Pending sale | $915,000$206/sqft |
Source: CBORMLS #431892 Report a problem | ||
| 1/23/2026 | Listed for sale | $915,000$206/sqft |
Source: CBORMLS #431892 Report a problem | ||
| 5/15/2020 | Sold | -- |
Source: Agent Provided Report a problem | ||
| 7/19/2018 | Sold | -- |
Source: Agent Provided Report a problem | ||
Public tax history
| Year | Property taxes | Tax assessment |
|---|---|---|
| 2025 | -- | $111,929 +14.5% |
| 2024 | $6,595 +0.8% | $97,755 |
| 2023 | $6,540 +4.1% | $97,755 +4% |
| 2022 | $6,282 -0.2% | $93,993 |
| 2021 | $6,294 +829.7% | $93,993 +889.4% |
| 2020 | $677 +150% | $9,500 +150% |
| 2019 | $271 -0.7% | $3,800 |
| 2018 | $273 +1.2% | $3,800 |
| 2017 | $269 +0.2% | $3,800 |
| 2016 | $269 | $3,800 |
| 2015 | $269 +8.9% | $3,800 |
| 2014 | $247 | $3,800 |
| 2013 | -- | $3,800 |
| 2012 | -- | $3,800 |
| 2011 | -- | $3,800 -33.3% |
| 2010 | -- | $5,700 |
| 2009 | -- | $5,700 |
| 2008 | -- | $5,700 |
| 2007 | -- | -- |
Find assessor info on the county website
Neighborhood: 65203
Nearby homes
- $464,0004 bd2 ba2.2k sqft5205 Beacon Falls Dr, Columbia, MO 65203Off Market
- $635,2004 bd3 ba3.5k sqft5203 Thornbrook Pkwy, Columbia, MO 65203Off Market
- $646,3004 bd3 ba2.7k sqft5201 Thornbrook Pkwy, Columbia, MO 65203Off Market
- $789,5005 bd5 ba4k sqft5201 Beacon Falls Dr, Columbia, MO 65203Off Market
- $544,7003 bd2 ba2.7k sqft5205 Thornbrook Pkwy, Columbia, MO 65203Off Market
- $667,4005 bd4 ba3.4k sqft5109 Thornbrook Pkwy, Columbia, MO 65203Off Market
- $501,3004 bd2 ba2.3k sqft5207 Beacon Falls Dr, Columbia, MO 65203Off Market
- $33,000-- bd-- ba-- sqft5204 Beacon Falls Dr, Columbia, MO 65203Off Market
Nearby schools
GreatSchools rating
- 9/10Beulah Ralph ElementaryGrades: K-5Distance: 0.9 mi
- 10/10JOHN WARNER MIDDLE SCHOOLGrades: 6-8Distance: 2.2 mi
- 9/10Rock Bridge Senior High SchoolGrades: 9-12Distance: 4 mi
Schools provided by the listing agent
- Elementary: Beulah Ralph
- Middle: John Warner
- High: Rock Bridge
Source: CBORMLS. This data may not be complete. We recommend contacting the local school district to confirm school assignments for this home.
Sell for more on Zillow
Get a Zillow Showcase℠ listing at no additional cost and you could sell for .
$908,300
2% more
+$18,166
With Zillow Showcase(estimated)
$926,466
- Missouri
- Boone County
- Columbia
- 65203
- 5203 Beacon Falls Dr
Nearby cities
Nearby neighborhoods
Nearby zip codes
Other Columbia Topics
