Skip main navigation
Closed
  • $505,000

    5203 Berwyn St, Lawrenceville, GA 30044

    4beds
    2,310sqft
    Single Family Residence, Residential
    Built in 2023
    7,405 Square Feet Lot
    $484,500 Zestimate®
    $219/sqft
    $2,628 Estimated rent

    Home value

    $484,500

    $460,000 - $509,000

    $2,628/mo

    Zestimate® history
    Loading
    Loading...

    Owner options

    List your home for rent

    $2,628/mo

    Rent Zestimate®

    Find your next renter with Zillow Rental Manager. Plus, with online applications, you can quickly screen prospective tenants – for free.

    Learn more

    $2,628/mo

    Rent Zestimate®

    Refinance and save

    $3,221/mo

    Est. payment

    Refinancing to a lower rate could help reduce your monthly payments and save thousands over the life of the loan.

    See today's rates

    $3,221/mo

    Est. payment

    Explore your selling options

    Work with a Zillow partner agent

    Leverage their expertise and Zillow's premium Showcase listings to get your home seen by more buyers.

    Get started

    List with your own agent

    Get your home in front of millions of buyers by listing it on Zillow.

    Learn how to do it

    Sell it yourself

    Take full control of how buyers see your home on Zillow by listing For Sale by Owner (FSBO).

    List your home

    What's special

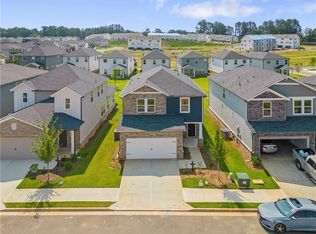
    Discover your dream home in a desirable and convenient location with our brand-new house for sale. This modern gem combines the best of contemporary design, comfort, and accessibility, creating the perfect living space for you and your family. Here are the highlights of this exceptional property: Prime Location: Situated in a highly sought-after area, this house offers the convenience of easy access to key amenities. Enjoy proximity to schools, shopping centers, parks, restaurants, and easy access to highway , making daily life a breeze. New Build Excellence: Immerse yourself in the luxury of a newly constructed home that boasts state-of-the-art architecture and meticulous attention to detail. This property is designed to provide a harmonious blend of comfort, style, and functionality, featuring high-quality finishes and premium materials. Sunlit Spaces: The house is bathed in natural light, creating an inviting and uplifting atmosphere. Large windows and open floor plans maximize the flow of sunlight throughout, enhancing the overall ambiance and providing a refreshing living experience. Modern Kitchen: Prepare delicious meals in a gourmet kitchen equipped with sleek countertops, contemporary appliances, and ample storage space. It's a chef's delight, perfect for culinary creativity and entertaining guests. This property offers flexible room arrangements to suit your lifestyle. This house represents an incredible opportunity to own a new build in a prime location, offering modern comfort, convenience, and the potential to create lasting memories. Don't miss out on this chance to make this remarkable property your own! Seller will provide 1 year home warranty.

    Zillow last checked:

    Listing updated:

    Listed by:

    Vivian Truong,

    Simply Homes ATL, LLC 404-934-1293

    Bought with:

    wilson nguyen, 438656

    Simply Homes ATL, LLC

    Source: FMLS GA,MLS#: 7389232MLS Logo

    Facts & features

    Interior

    Bedrooms & bathrooms
    • Bedrooms: 4
    • Bathrooms: 3
    • Full bathrooms: 3
    • Main level bathrooms: 1
    • Main level bedrooms: 1
    Rooms
    • Room types: Other
    Primary bedroom
    • Features: None
    • Level: None
    Bedroom
    • Features: None
    Primary bathroom
    • Features: Double Vanity, Separate Tub/Shower
    Dining room
    • Features: Open Concept
    Kitchen
    • Features: Cabinets Other, Kitchen Island, Pantry Walk-In, Tile Counters, View to Family Room
    Heating
    • Central
    Cooling
    • Ceiling Fan(s), Central Air
    Appliances
    • Included: Dishwasher, Disposal
    • Laundry: Laundry Closet
    Features
    • Walk-In Closet(s)
    • Flooring: Vinyl
    • Windows: Double Pane Windows
    • Basement: None
    • Has fireplace: No
    • Fireplace features: None
    • Common walls with other units/homes: No Common Walls
    Interior area
    • Total structure area: 2,310
    • Total interior livable area: 2,310 sqft

    Property

    Parking
    • Total spaces: 2
    • Parking features: Garage
    • Garage spaces: 2
    Accessibility
    • Accessibility features: None
    Features
    • Levels: Two
    • Stories: 2
    • Patio & porch: Covered
    • Exterior features: None
    • Pool features: None
    • Spa features: None
    • Fencing: None
    • Has view: Yes
    • View description: Other
    • Waterfront features: None
    • Body of water: None
    Lot
    • Size: 7,405 Square Feet
    • Features: Back Yard, Corner Lot
    Details
    • Additional structures: None
    • Parcel number: R6180 255
    • Other equipment: None
    • Horse amenities: None

    Construction

    Type & style
    • Home type: SingleFamily
    • Architectural style: A-Frame
    • Property subtype: Single Family Residence, Residential
    Materials
    • Block, Brick Front
    • Foundation: Block
    • Roof: Composition
    Condition
    • Resale
    • New construction: No
    • Year built: 2023
    Details
    • Warranty included: Yes

    Utilities & green energy

    • Electric: 110 Volts
    • Sewer: Public Sewer
    • Water: Other
    • Utilities for property: Electricity Available, Natural Gas Available, Sewer Available, Water Available
    Green energy
    • Energy efficient items: None
    • Energy generation: None

    Community & HOA

    Community
    • Features: Clubhouse, Playground, Pool
    • Security: Carbon Monoxide Detector(s), Fire Alarm
    • Subdivision: Sweetwater Green
    HOA
    • Has HOA: Yes
    • HOA fee: $105 monthly
    Location
    • Region: Lawrenceville

    Financial & listing details

    • Price per square foot: $219/sqft
    • Tax assessed value: $478,600
    • Annual tax amount: $719
    • Date on market: 5/23/2024
    • Cumulative days on market: 6 days
    • Electric utility on property: Yes
    • Road surface type: None

    Price history

    DateEventPrice
    7/10/2024Sold$505,000+1.4%$219/sqft
    Source: FMLS GA #7389232 Report a problem
    5/31/2024Pending sale$498,000$216/sqft
    Source: GAMLS #10302373 Report a problem
    5/23/2024Listed for sale$498,000+2.7%$216/sqft
    Source: GAMLS #10302373 Report a problem
    11/1/2023Listing removed$485,000$210/sqft
    Source: FMLS GA #7238522 Report a problem
    9/30/2023Listed for sale$485,000+20.5%$210/sqft
    Source: FMLS GA #7238522 Report a problem
    7/9/2023Listing removed--
    Source: Zillow Rentals Report a problem
    6/28/2023Sold$402,480-17%$174/sqft
    Source: Public Record Report a problem
    6/28/2023Listed for sale$485,000$210/sqft
    Source: GAMLS #10175605 Report a problem
    6/18/2023Listed for rent$2,950$1/sqft
    Source: Zillow Rentals Report a problem

    Public tax history

    YearProperty taxesTax assessment
    2025$6,268 +5.1%$191,440 +18.9%
    2024$5,965 +730.2%$160,960 +1177.5%
    2023$719 $12,600
    Find assessor info on the county website

    Neighborhood: 30044

    Nearby schools

    GreatSchools rating
    Schools provided by the listing agent
    • Elementary: Bethesda
    • Middle: Sweetwater
    • High: Berkmar

    Source: FMLS GA. This data may not be complete. We recommend contacting the local school district to confirm school assignments for this home.

    Get a cash offer in 3 minutes
    Find out how much your home could sell for in as little as 3 minutes with a no-obligation cash offer.
    Estimated market value
    $484,500
    Get a cash offer in 3 minutes
    Find out how much your home could sell for in as little as 3 minutes with a no-obligation cash offer.
    Estimated market value
    $484,500