Skip main navigation
Sold
  • $248,000

    5203 Carrollton Ave, Indianapolis, IN 46220

    2beds
    1,533sqft
    Residential, Single Family Residence
    Built in 1926
    3,920 Square Feet Lot
    $250,300 Zestimate®
    $162/sqft
    $2,145 Estimated rent

    Home value

    $250,300

    $230,000 - $273,000

    $2,145/mo

    Zestimate® history
    Loading
    Loading...

    Owner options

    List your home for rent

    $2,145/mo

    Rent Zestimate®

    Find your next renter with Zillow Rental Manager. Plus, with online applications, you can quickly screen prospective tenants – for free.

    Learn more

    $2,145/mo

    Rent Zestimate®

    Refinance and save

    $1,639/mo

    Est. payment

    Refinancing to a lower rate could help reduce your monthly payments and save thousands over the life of the loan.

    See today's rates

    $1,639/mo

    Est. payment

    Explore your selling options

    Work with a Zillow partner agent

    Leverage their expertise and Zillow's premium Showcase listings to get your home seen by more buyers.

    Get started

    List with your own agent

    Get your home in front of millions of buyers by listing it on Zillow.

    Learn how to do it

    Sell it yourself

    Take full control of how buyers see your home on Zillow by listing For Sale by Owner (FSBO).

    List your home

    What's special

    Ceiling fans with lightsCovered front porchStellar curb appealJack and jill designNew sidewalkDaylight windowsNatural light
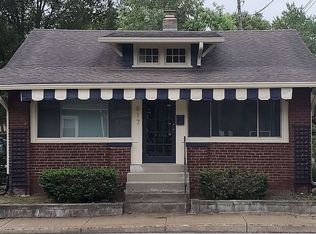
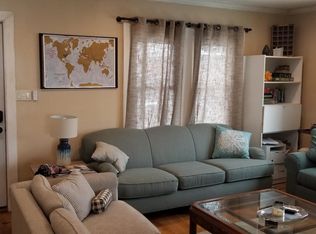
    This is a FAB house! And it's in the heart of the best action around. The Monon Trail, eateries, pubs, parks, the library, art studios, Jazz -- all so close! Stellar curb appeal with a new sidewalk leading up to the covered front porch...which crucially allows guests and deliveries to stay dry. Just inside you'll immediately feel SOLID original hardwoods under foot...and they feel good. The crown molding is perfect. It's an easy flow through the house and natural light shines in through the many windows. Jack & jill design for the bedrooms with direct access to the bathroom. The basement has daylight windows & measures 38x13! UPDATES include new AC, water heater, fresh paint inside and out, dishwasher, dryer, sidewalks, front & side doors, bathroom vanity, dining room fixture, and a nest thermostat. FEATURES amazing crown molding, washer & dryer, rough-in for a water softener, alarm system, huge arched passage, swing door to kitchen, built-in open kitchen cabinet, recessed lights and 3 ceiling fans with lights. GREAT OPPORTUNITY to be this home's next proud owner.

    Zillow last checked:

    Listing updated:

    Listed by:

    Adam Corya 317-460-6514,

    Carpenter, REALTORS®

    Bought with:

    Tina Floyd-Snodgrass

    Keller Williams Indpls Metro N

    Source: MIBOR as distributed by MLS GRID,MLS#: 22043648MLS Logo

    Facts & features

    Interior

    Bedrooms & bathrooms
    • Bedrooms: 2
    • Bathrooms: 1
    • Full bathrooms: 1
    • Main level bathrooms: 1
    • Main level bedrooms: 2
    Primary bedroom
    • Level: Main
    • Area: 110 Square Feet
    • Dimensions: 11x10
    Bedroom 2
    • Level: Main
    • Area: 110 Square Feet
    • Dimensions: 11x10
    Dining room
    • Level: Main
    • Area: 169 Square Feet
    • Dimensions: 13x13
    Kitchen
    • Features: Tile-Ceramic
    • Level: Main
    • Area: 120 Square Feet
    • Dimensions: 12x10
    Living room
    • Level: Main
    • Area: 286 Square Feet
    • Dimensions: 22x13
    Heating
    • Forced Air, Natural Gas
    Cooling
    • Central Air
    Appliances
    • Included: Dishwasher, Dryer, Disposal, Microwave, Gas Oven, Refrigerator, Washer, Water Heater
    • Laundry: In Basement
    Features
    • Attic Access, Ceiling Fan(s), Hardwood Floors, High Speed Internet, Smart Thermostat
    • Flooring: Hardwood
    • Basement: Daylight,Partial,Storage Space,Unfinished
    • Attic: Access Only
    • Number of fireplaces: 1
    • Fireplace features: Gas Log, Living Room, Masonry
    Interior area
    • Total structure area: 1,533
    • Total interior livable area: 1,533 sqft
    • Finished area below ground: 0

    Property

    Parking
    • Total spaces: 1
    • Parking features: Detached
    • Garage spaces: 1
    • Details: Garage Parking Other(Service Door)
    Features
    • Levels: One
    • Stories: 1
    • Patio & porch: Covered
    Lot
    • Size: 3,920 Square Feet
    • Features: Corner Lot, Curbs, Sidewalks, Storm Sewer, Street Lights
    Details
    • Parcel number: 490612159003000801
    • Horse amenities: None

    Construction

    Type & style
    • Home type: SingleFamily
    • Architectural style: Bungalow,Traditional
    • Property subtype: Residential, Single Family Residence
    Materials
    • Brick, Wood Siding
    • Foundation: Block
    Condition
    • New construction: No
    • Year built: 1926

    Utilities & green energy

    • Electric: 100 Amp Service
    • Water: Public
    • Utilities for property: Sewer Connected, Water Connected

    Community & HOA

    Community
    • Security: Security Alarm Paid
    • Subdivision: Rices Guilford Ave
    HOA
    • Has HOA: No
    Location
    • Region: Indianapolis

    Financial & listing details

    • Price per square foot: $162/sqft
    • Tax assessed value: $181,900
    • Annual tax amount: $2,152
    • Date on market: 6/7/2025
    • Cumulative days on market: 3 days

    Price history

    DateEventPrice
    7/3/2025Sold$248,000$162/sqft
    Source: MIBOR as distributed by MLS GRID #22043648 Report a problem
    6/8/2025Pending sale$248,000$162/sqft
    Source: MIBOR as distributed by MLS GRID #22043648 Report a problem
    6/7/2025Listed for sale$248,000+71%$162/sqft
    Source: MIBOR as distributed by MLS GRID #22043648 Report a problem
    11/20/2015Sold$145,000$95/sqft
    Source: MIBOR as distributed by MLS GRID #21369305 Report a problem
    9/16/2015Price change$145,000-3.3%$95/sqft
    Source: Jeff Paxson Team #21369305 Report a problem
    8/6/2015Listed for sale$150,000+30.4%$98/sqft
    Source: Jeff Paxson Team #21369305 Report a problem
    1/31/2014Sold$115,000$75/sqft
    Source: MIBOR as distributed by MLS GRID #21264258 Report a problem

    Public tax history

    YearProperty taxesTax assessment
    2025$2,190 +0.6%$181,900 -2.6%
    2024$2,177 +1.1%$186,700
    2023$2,153 +21.1%$186,700 +1.6%
    2022$1,777 -0.3%$183,800 +17.5%
    2021$1,783 -1.7%$156,400
    2020$1,814 +14.1%$156,400
    2019$1,591 +13%$156,400 +13.9%
    2018$1,408 +11%$137,300 +4.7%
    2017$1,269 -3.9%$131,100 +5.7%
    2016$1,321 -11.3%$124,000 -11.3%
    2014$1,489 +5.3%$139,800
    2013$1,414 $139,800 +8.6%
    2012$1,414 $128,700 +16.8%
    2011-- $110,200
    2010$1,134 -2.6%$110,200 -2.2%
    2009$1,165 $112,700 -3.2%
    2007-- $116,400 -4.4%
    2006-- $121,800 +32.1%
    2005-- $92,200
    2004-- $92,200
    2003-- $92,200 +256%
    2002-- $25,900 +200.1%
    2001-- $8,630
    2000-- $8,630
    Find assessor info on the county website

    Neighborhood: Meridian Kessler

    Nearby schools

    GreatSchools rating
    Get a cash offer in 3 minutes
    Find out how much your home could sell for in as little as 3 minutes with a no-obligation cash offer.
    Estimated market value
    $250,300
    Get a cash offer in 3 minutes
    Find out how much your home could sell for in as little as 3 minutes with a no-obligation cash offer.
    Estimated market value
    $250,300