Skip main navigation
Pending
  • Price cut: $14K (6/11)
    $325,000

    5203 Chantilly Ln, Houston, TX 77092

    3beds
    1,515sqft
    : 
    Loading
    Get pre-qualified
    Single Family Residence
    Built in 1960
    10,680 Square Feet Lot
    $322,700 Zestimate®
    $215/sqft
    $-- HOA

    What's special

    Wood privacy fenceFresh interior paintExpanded patioRefinished hardwood floorsUpdated appliancesFunctional storageModern backsplash
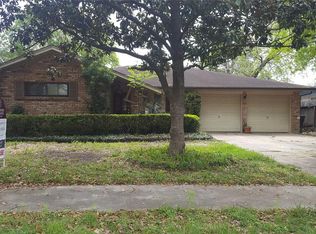
    Beautifully updated home tucked away on a quiet, oversized lot in highly sought-after Mangum Manor. Refinished hardwood floors flow throughout, complemented by fresh interior paint and an open-concept kitchen and living space that is both functional and inviting. The kitchen has been thoughtfully remodeled with Carrara marble countertops, updated appliances, custom cabinetry, modern backsplash, and a spacious island ideal. The primary suite features an expanded bathroom with double sinks and a large walk-in shower with frameless enclosure. All three bedrooms are generously sized with ample closet space, and the secondary bathroom has also been updated. French doors open to a private backyard with a wood privacy fence, expanded patio, and functional storage. Additional updates include replaced roof and underslab plumbing (per seller). Move-in ready and ideally situated on a tucked-away street, this home offers a great blend of updates, space, and location.
    107 days
    |
    463
    |
    47
    |

    Zillow last checked:

    Listing updated:

    Listed by:

    Amanda Ruchti TREC #0567027 832-524-7637,

    Coldwell Banker Realty - Heights,

    Aaron Ruchti TREC #0602019 713-869-0456,

    Coldwell Banker Realty - Heights

    Source: HAR,MLS#: 43420875MLS Logo

      Facts & features

      Interior

      Bedrooms & bathrooms
      • Bedrooms: 3
      • Bathrooms: 2
      • Full bathrooms: 2
      Primary bathroom
      • Features: Secondary Bath(s): Tub/Shower Combo
      Kitchen
      • Features: Kitchen Island, Under Cabinet Lighting
      Heating
      • Natural Gas
      Cooling
      • Electric
      Appliances
      • Included: Disposal, Gas Oven, Microwave, Gas Range, Dishwasher
      • Laundry: Electric Dryer Hookup, Washer Hookup
      Features
      • Crown Molding, All Bedrooms Down, En-Suite Bath, Walk-In Closet(s)
      • Flooring: Wood
      • Has fireplace: No
      Interior area
      • Total structure area: 1,515
      • Total interior livable area: 1,515 sqft

      Property

      Parking
      • Total spaces: 2
      • Parking features: Attached
      • Attached garage spaces: 2
      Features
      • Stories: 1
      • Patio & porch: Patio/Deck
      • Fencing: Back Yard,Full
      Lot
      • Size: 10,680 Square Feet
      • Features: Cul-De-Sac, Subdivided, 0 Up To 1/4 Acre
      Details
      • Additional structures: Shed(s)
      • Parcel number: 0922530000006

      Construction

      Type & style
      • Home type: SingleFamily
      • Architectural style: Ranch
      • Property subtype: Single Family Residence
      Materials
      • Brick, Wood Siding
      • Foundation: Slab
      • Roof: Composition
      Condition
      • New construction: No
      • Year built: 1960

      Utilities & green energy

      • Sewer: Public Sewer
      • Water: Public

      Community & HOA

      Community
      • Subdivision: Mangum Manor
      Location
      • Region: Houston

      Financial & listing details

      • Price per square foot: $215/sqft
      • Tax assessed value: $367,868
      • Annual tax amount: $5,609
      • Date on market: 3/20/2026
      • Listing terms: Cash,Conventional,FHA,Investor,VA Loan
      • Road surface type: Concrete

        Estimated market value

        $322,700

        $307,000 - $339,000

        $2,428/mo

        Price history

        DateEventPrice
        7/5/2026Pending sale$325,000$215/sqft
        Source: HAR #43420875 Report a problem
        6/11/2026Price change$325,000-4.1%$215/sqft
        Source: HAR #43420875 Report a problem
        5/27/2026Price change$339,000-3.1%$224/sqft
        Source: HAR #43420875 Report a problem
        4/14/2026Price change$350,000-4.1%$231/sqft
        Source: HAR #43420875 Report a problem
        3/30/2026Price change$365,000-2.7%$241/sqft
        Source: HAR #43420875 Report a problem
        3/20/2026Listed for sale$375,000+4.2%$248/sqft
        Source: HAR #43420875 Report a problem
        12/27/2022Listing removed--
        Source: HAR Report a problem
        12/6/2022Listed for rent$2,400+20%$2/sqft
        Source: HAR Report a problem
        5/30/2018Listing removed$2,000$1/sqft
        Source: Coldwell Banker United, Realtors - Heights #73769333 Report a problem
        5/12/2018Listed for rent$2,000+11.1%$1/sqft
        Source: Coldwell Banker United, #73769333 Report a problem
        5/12/2018Listing removed$360,000$238/sqft
        Source: Coldwell Banker United, Realtors - Heights #21970576 Report a problem
        4/16/2018Listed for sale$360,000+176.9%$238/sqft
        Source: Coldwell Banker United, #21970576 Report a problem
        6/12/2014Listing removed$1,800$1/sqft
        Source: Coldwell Banker United, Realtors #36789744 Report a problem
        6/7/2014Price change$1,800-5.3%$1/sqft
        Source: Coldwell Banker United, Realtors #36789744 Report a problem
        5/17/2014Listed for rent$1,900$1/sqft
        Source: Coldwell Banker United, #36789744 Report a problem
        4/11/2013Listing removed$130,000$86/sqft
        Source: Keller Williams - Houston Metropolitan #36036810 Report a problem
        3/1/2013Listed for sale$130,000$86/sqft
        Source: Keller Williams Realty Metropolitan #36036810 Report a problem

        Public tax history

        YearProperty taxesTax assessment
        2025$7,818 +5.1%$367,868 +3.5%
        2024$7,440 +10.8%$355,586 +6.7%
        2023$6,714 -19.7%$333,254 -12.4%
        2022$8,363 $380,524 +16.8%
        2021-- $325,700 +15.1%
        2020$6,790 -4.3%$283,000 -5.7%
        2019$7,095 +26.5%$300,057 +66.5%
        2018$5,609 $180,261 -18.8%
        2017$5,609 +2.7%$222,012 +2.8%
        2016$5,462 +63.4%$216,000 +4.9%
        2015$3,342 $206,000 +58.5%
        2014$3,342 $130,000 -6.6%
        2013-- $139,234 +21.1%
        2012-- $115,000
        2011-- $115,000 -8.7%
        2010-- $126,016
        2009-- $126,016 -16.3%
        2007-- $150,601 +8.1%
        2006-- $139,271 +10%
        2005-- $126,610 +10%
        2004-- $115,100 +9.9%
        2003-- $104,700 +10%
        2002-- $95,200 +9.9%
        2001-- $86,600 +9.9%
        2000-- $78,800

        Find assessor info on the county website

        Monthly payment

        Est. payment

        Payment breakdown

        Explore the cost of this home by adjusting the details. Changes won't be saved.
        All calculations are estimates and provided by Zillow, Inc. for informational purposes only. Actual amounts may vary.
        HOA fees may include property taxes on listings classified as Co-Ops. Contact the listing agent and/or owner for fee details.
        Mortgage interest rates are dependent on a number of factors, including credit score, down payment, and repayment length. Interest rate data provided by Zillow Group Marketplace, Inc. as of 1/1/1970 from various mortgage lenders with which we have lead or other similar arrangements; the Estimated Payment is an average of those rates.
        See how much you could borrow to make a competitive offer.

        Climate risks

        Neighborhood: Oak Forest - Garden Oaks

        Getting around

        56 / 100
        Somewhat Walkable
        39 / 100
        Some Transit
        55 / 100
        Bikeable

        Nearby schools

        GreatSchools rating
        Schools provided by the listing agent
        • Elementary: Wainwright Elementary School
        • Middle: Clifton Middle School (Houston)
        • High: Scarborough High School

        Source: HAR. This data may not be complete. We recommend contacting the local school district to confirm school assignments for this home.

        A local agent can set up tours, give advice and negotiate with sellers.

        Browse local experts

        Similar homes

        Skip to the end of the carouselSkip to the beginning of the carousel