Skip main navigation
Closed
  • $275,000

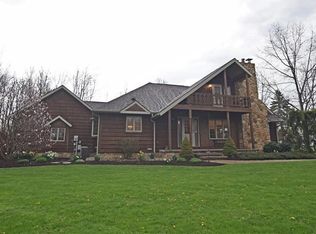
    5203 Clay St, Geneva, OH 44041

    3beds
    1,592sqft
    Single Family Residence
    Built in 1993
    1.76 Acres Lot
    $292,300 Zestimate®
    $173/sqft
    $2,221 Estimated rent

    Home value

    $292,300

    $208,000 - $409,000

    $2,221/mo

    Zestimate® history
    Loading
    Loading...

    Owner options

    List your home for rent

    $2,221/mo

    Rent Zestimate®

    Find your next renter with Zillow Rental Manager. Plus, with online applications, you can quickly screen prospective tenants – for free.

    Learn more

    $2,221/mo

    Rent Zestimate®

    Refinance and save

    $1,765/mo

    Est. payment

    Refinancing to a lower rate could help reduce your monthly payments and save thousands over the life of the loan.

    See today's rates

    $1,765/mo

    Est. payment

    Explore your selling options

    Work with a Zillow partner agent

    Leverage their expertise and Zillow's premium Showcase listings to get your home seen by more buyers.

    Get started

    List with your own agent

    Get your home in front of millions of buyers by listing it on Zillow.

    Learn how to do it

    Sell it yourself

    Take full control of how buyers see your home on Zillow by listing For Sale by Owner (FSBO).

    List your home

    What's special

    Cedar-sided ranchStylish fixturesSpacious family roomLarge deckSpacious deckHot tubPrimary suite
    3BR, 2.5B Cedar-Sided Ranch | NEW Windows | Metal Roof | Family Room w/ Fireplace | Large Deck | Hot Tub | Outbuildings | Step inside this beautifully updated 3-bedroom, 2.5-bath cedar-sided ranch home and discover a modern interior filled with warmth and thoughtful upgrades. Brand-new double-pane windows from Window Nation, complete with a transferable warranty, bring in natural light while boosting energy efficiency. A durable metal roof provides lasting protection, while newer carpeting, fresh paint, and stylish fixtures create a welcoming, move-in-ready atmosphere. The home offers multiple gathering spaces, including a bright living room and a spacious family room with a cozy wood-burning fireplace that flows seamlessly into the kitchen and dining area, perfect for both everyday living and entertaining. The primary suite provides a private retreat with its own en-suite bathroom, while two additional bedrooms offer flexibility for guests, family, or a home office. This home is fully equipped with all appliances, including washer and dryer, plus window treatments for an easy move-in. Step outside to enjoy a spacious deck ideal for outdoor entertaining, or relax year-round in the hot tub that conveys with the property. A large outbuilding offers excellent storage or workshop space, and an additional shed in the backyard is perfect for lawn equipment and extra storage needs. Seller has also included an upgraded 1 year home warranty with APHW ($825). This home is set on a private lot just minutes from Spire Institute, restaurants, shopping, Rt. 90, medical facilities, and the many award-winning wineries that Geneva is famous for.

    Zillow last checked:

    Listing updated:

    Listing Provided by:

    Stephanie A Bosworth 440-231-0458 Stephanie@NEOhioTeam.com,

    McDowell Homes Real Estate Services

    Bought with:

    Allison Castle, 2022000961

    LoFaso Real Estate Services

    Source: MLS Now,MLS#: 5157722MLS LogoOriginating MLS: Lake Geauga Area Association of REALTORS

    Facts & features

    Interior

    Bedrooms & bathrooms
    • Bedrooms: 3
    • Bathrooms: 3
    • Full bathrooms: 2
    • 1/2 bathrooms: 1
    • Main level bathrooms: 3
    • Main level bedrooms: 3
    Primary bedroom
    • Description: ceiling fan,Flooring: Laminate
    • Level: First
    • Dimensions: 15 x 12
    Bedroom
    • Description: ceiling fan,Flooring: Carpet
    • Level: First
    • Dimensions: 17 x 11
    Bedroom
    • Description: ceiling fan,Flooring: Carpet
    • Level: First
    • Dimensions: 13 x 11
    Dining room
    • Description: Flooring: Laminate
    • Level: First
    • Dimensions: 12 x 12
    Family room
    • Description: Flooring: Carpet
    • Features: Bookcases, Fireplace
    • Level: First
    • Dimensions: 29 x 14
    Kitchen
    • Description: Flooring: Luxury Vinyl Tile
    • Level: First
    • Dimensions: 13 x 10
    Laundry
    • Level: First
    • Dimensions: 5 x 3
    Living room
    • Description: bar, window treatments,Flooring: Carpet,Tile
    • Level: First
    • Dimensions: 25 x 15
    Heating
    • Baseboard, Electric, Hot Water, Steam
    Cooling
    • Ceiling Fan(s), Window Unit(s)
    Appliances
    • Included: Dryer, Dishwasher, Microwave, Range, Refrigerator, Washer
    • Laundry: Main Level
    Features
    • Ceiling Fan(s), Eat-in Kitchen, Recessed Lighting
    • Windows: Double Pane Windows, Insulated Windows, Tinted Windows, Window Treatments
    • Basement: None
    • Number of fireplaces: 1
    • Fireplace features: Living Room, Wood Burning
    Interior area
    • Total structure area: 1,592
    • Total interior livable area: 1,592 sqft
    • Finished area above ground: 1,592

    Property

    Parking
    • Total spaces: 2
    • Parking features: Attached, Concrete, Garage, Garage Door Opener
    • Attached garage spaces: 2
    Features
    • Levels: One
    • Stories: 1
    • Patio & porch: Deck
    • Exterior features: Storage
    Lot
    • Size: 1.76 Acres
    • Features: Wooded
    Details
    • Additional structures: Outbuilding
    • Parcel number: 220020004101

    Construction

    Type & style
    • Home type: SingleFamily
    • Architectural style: Ranch
    • Property subtype: Single Family Residence
    Materials
    • Cedar
    • Foundation: Block
    • Roof: Metal
    Condition
    • Year built: 1993
    Details
    • Warranty included: Yes

    Utilities & green energy

    • Sewer: Septic Tank
    • Water: Public

    Community & neighborhood

    Security
    • Security features: Security System
    Location
    • Region: Geneva

    Price history

    DateEventPrice
    10/29/2025Sold$275,000-3.5%$173/sqft
    Source: MLS Now #5157722 Report a problem
    9/25/2025Contingent$285,000$179/sqft
    Source: MLS Now #5157722 Report a problem
    9/18/2025Listed for sale$285,000+90%$179/sqft
    Source: MLS Now #5157722 Report a problem
    7/27/1999Sold$150,000$94/sqft
    Source: Public Record Report a problem

    Public tax history

    YearProperty taxesTax assessment
    2024$3,072 -4.9%$71,370
    2023$3,230 +31.2%$71,370 +38.4%
    2022$2,462 -1.2%$51,560
    2021$2,491 -0.1%$51,560
    2020$2,492 -7.8%$51,560 -3.3%
    2019$2,703 +6.7%$53,310
    2018$2,534 +1.5%$53,310
    2017$2,497 +6.2%$53,310 +9.2%
    2016$2,350 +0.4%$48,830
    2015$2,340 +3%$48,830
    2014$2,273 -10.8%$48,830 -13.5%
    2013$2,547 +2.9%$56,460
    2012$2,476 +0.7%$56,460
    2011$2,460 -7%$56,460 -11.1%
    2010$2,645 +0.8%$63,530 +0%
    2008$2,623 +2.4%$63,525 +5.1%
    2007$2,561 +1.1%$60,445
    2006$2,533 -3.3%$60,445
    2005$2,620 +10.8%$60,445 +14.4%
    2004$2,365 +0.6%$52,850
    2003$2,352 +3.4%$52,850
    2002$2,274 +14%$52,850 +2.1%
    2001$1,994 +1.3%$51,765
    2000$1,969 $51,765

    Find assessor info on the county website

    Neighborhood: 44041

    Nearby schools

    GreatSchools rating
    Schools provided by the listing agent
    • District: Geneva Area CSD - 404

    Source: MLS Now. This data may not be complete. We recommend contacting the local school district to confirm school assignments for this home.

    Get a cash offer in 3 minutes
    Find out how much your home could sell for in as little as 3 minutes with a no-obligation cash offer.
    Estimated market value
    $292,300
    Get a cash offer in 3 minutes
    Find out how much your home could sell for in as little as 3 minutes with a no-obligation cash offer.
    Estimated market value
    $292,300