Skip main navigation
Off market
  • $459,600

    5203 Cloverdale Ln, Austin, TX 78723

    3beds
    1,029sqft
    SingleFamily
    Built in 1959
    7,840 Square Feet Lot
    $459,600 Zestimate®
    $447/sqft
    $1,955 Estimated rent

    Home value

    $459,600

    $432,000 - $492,000

    $1,955/mo

    Zestimate® history
    Loading
    Loading...

    Owner options

    List your home for rent

    $1,955/mo

    Rent Zestimate®

    Find your next renter with Zillow Rental Manager. Plus, with online applications, you can quickly screen prospective tenants – for free.

    Learn more

    $1,955/mo

    Rent Zestimate®

    Refinance and save

    $3,047/mo

    Est. payment

    Refinancing to a lower rate could help reduce your monthly payments and save thousands over the life of the loan.

    See today's rates

    $3,047/mo

    Est. payment

    Explore your selling options

    Work with a Zillow partner agent

    Leverage their expertise and Zillow's premium Showcase listings to get your home seen by more buyers.

    Get started

    List with your own agent

    Get your home in front of millions of buyers by listing it on Zillow.

    Learn how to do it

    Sell it yourself

    Take full control of how buyers see your home on Zillow by listing For Sale by Owner (FSBO).

    List your home

    What's special

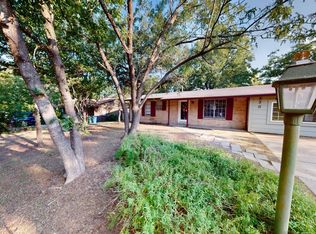
    Darling Windsor Park home! Ideally located in Central Austin w/ <1 mi walk to Mueller development & Austin's best farmers market. This recently renovated single-family house lives larger than sq. ft. & is situated on a huge lot w/ many trees. Lots of natural light enhances the luxury Vinyl-planked flooring throughout. Open floor plan w/ modern living room! Renovated kitchen w/ granite countertops. Updated bath. Huge screened-in porch w/ beautiful backyard ideal for entertaining. <5mi to Texas Capital & UTRestrictions: Yes

    This property is off market, which means it's not currently listed for sale or rent on Zillow. This may be different from what's available on other websites or public sources.
    Facts & features

    Interior

    Bedrooms & bathrooms
    • Bedrooms: 3
    • Bathrooms: 1
    • Full bathrooms: 1
    • Main level bedrooms: 3
    Heating
    • Forced air, Electric, Gas
    Cooling
    • Central
    Appliances
    • Included: Dishwasher, Dryer, Garbage disposal, Microwave, Range / Oven, Refrigerator, Trash compactor, Washer
    • Laundry: Laundry Room
    Features
    • Recessed Lighting, Sun Room, No Interior Steps
    • Flooring: Tile, Linoleum / Vinyl
    • Doors: French Doors
    • Windows: Plantation Shutters
    Interior area
    • Total interior livable area: 1,029 sqft

    Property

    Parking
    • Total spaces: 1
    • Parking features: Carport
    Features
    • Entry location: 1st Floor Entry
    • Patio & porch: Patio, Porch, Covered
    • Fencing: Fenced, Wood
    Lot
    • Size: 7,840 sqft
    • Features: Level
    • Residential vegetation: Trees-Large (Over 40 Ft)
    Details
    • Additional structures: Storage
    • Parcel number: 213596
    • Special conditions: Standard

    Construction

    Type & style
    • Home type: SingleFamily
    Materials
    • wood frame
    • Foundation: Slab
    • Roof: Metal
    Condition
    • Year built: 1959

    Utilities & green energy

    • Sewer: Public Sewer
    • Water: Public
    • Utilities for property: Electricity Available, Natural Gas Available

    Community & neighborhood

    Security
    • Security features: Fire Alarm, Smoke Detector(s), Security System Owned
    Location
    • Region: Austin

    Other

    Other facts
    • Roof: Metal
    • Sewer: Public Sewer
    • WaterSource: Public
    • Flooring: Tile, Vinyl
    • Appliances: Dishwasher, Disposal, Trash Compactor, Exhaust Fan, Microwave, Gas Water Heater, Electric Water Heater, Stainless Steel Appliance(s), Free-Standing Range
    • CarportYN: true
    • HeatingYN: true
    • CoolingYN: true
    • Utilities: Electricity Available, Natural Gas Available
    • PatioAndPorchFeatures: Patio, Porch, Covered
    • FoundationDetails: Slab
    • Furnished: Unfurnished
    • Fencing: Fenced, Wood
    • PetsAllowed: No
    • LotFeatures: Level
    • ElectricOnPropertyYN: True
    • DirectionFaces: North
    • SpecialListingConditions: Standard
    • FarmLandAreaUnits: Square Feet
    • ParkingFeatures: Carport
    • ConstructionMaterials: HardiPlank Type
    • DoorFeatures: French Doors
    • WindowFeatures: Plantation Shutters
    • Cooling: Central Air
    • InteriorFeatures: Recessed Lighting, Sun Room, No Interior Steps
    • LaundryFeatures: Laundry Room
    • OtherStructures: Storage
    • SecurityFeatures: Fire Alarm, Smoke Detector(s), Security System Owned
    • Heating: Central
    • MainLevelBedrooms: 3
    • LivingAreaSource: Public Records
    • ExteriorFeatures: Private Yard, Gutters Full, No Exterior Steps
    • CoveredSpaces: 0.00
    • EntryLocation: 1st Floor Entry
    • MlsStatus: ACTIVE UNDER CONTRACT
    • Vegetation: Trees-Large (Over 40 Ft)
    • TaxAnnualAmount: 5464.00

    Price history

    DateEventPrice
    10/1/2020Sold--
    Source: Agent Provided Report a problem
    8/30/2020Pending sale$412,000$400/sqft
    Source: Bramlett Residential #3261374 Report a problem
    8/28/2020Listed for sale$412,000$400/sqft
    Source: Bramlett Residential #3261374 Report a problem

    Public tax history

    YearProperty taxesTax assessment
    2025$7,133 -13.8%$457,626 -16.3%
    2024$8,272 +13.6%$546,663 +7.4%
    2023$7,281 -8%$508,776 +10%
    2022$7,917 $462,524 +10%
    2021-- $420,476 +33.3%
    2020$6,267 +14.7%$315,337 -0.7%
    2019$5,464 +17.9%$317,459 +21.8%
    2018$4,632 $260,609 +10%
    2017$4,632 +21.1%$236,917 +10.5%
    2016$3,824 $214,489 +10%
    2015$3,824 $194,990 +10%
    2014$3,824 $177,264 +10%
    2013-- $161,149 +0.4%
    2012-- $160,490 +5.6%
    2011-- $151,919 -9.1%
    2010-- $167,083 -7.7%
    2009-- $180,928 +8.3%
    2008-- $167,083 +33.5%
    2007-- $125,147 +13.6%
    2006-- $110,147 +5.7%
    2005-- $104,240 +45.6%
    2002$1,494 $71,590

    Find assessor info on the county website

    Neighborhood: Windsor Park

    Nearby schools

    GreatSchools rating
    Schools provided by the listing agent
    • Elementary: Blanton
    • Middle: Bertha Sadler Means
    • High: Reagan
    • District: Austin ISD

    Source: The MLS. This data may not be complete. We recommend contacting the local school district to confirm school assignments for this home.

    Get a cash offer in 3 minutes
    Find out how much your home could sell for in as little as 3 minutes with a no-obligation cash offer.
    Estimated market value
    $459,600
    Get a cash offer in 3 minutes
    Find out how much your home could sell for in as little as 3 minutes with a no-obligation cash offer.
    Estimated market value
    $459,600