You’ll Love more space!!!
From this open Kitchen/eating area to a liberally-sized living room to an expanded family room with gas fireplace, This well-designed 4 Bedroom, 2 Living, 1 Dining, 2 Car Garage home comes with Private Owner’s Retreat, 2 walk-in-closets, spacious separate shower, Corner Jetted Tub, Double vanity with oval/glass vessel sink, Cathedral ceilings, Coffered ceilings, Crown Moldings, high ceilings. Split Bedrooms, Jack & Jill Bathrooms on the other side of the house, Not to mention the beautiful Formal dining with high ceilings, you will enjoy life more in this spacious Corner Lot Home in the Timber Ridge Estate, Lots of Shade trees surround this home, Build in BBQ , sprinkler system, privacy fence and much more. Come see it for yourself, For showing
Closed
Price Unknown
5203 Colorado Dr, Killeen, TX 76542
4beds
2,123sqft
Single Family Residence
Built in 2006
10,201 Square Feet Lot
$317,900 Zestimate®
$--/sqft
$1,820 Estimated rent
Home value
$317,900
$302,000 - $334,000
$1,820/mo
Zestimate® history
Owner options
List your home for rent
$1,820/mo
Rent Zestimate®
Find your next renter with Zillow Rental Manager. Plus, with online applications, you can quickly screen prospective tenants – for free.
$1,820/mo
Rent Zestimate®
Refinance and save
Refinancing to a lower rate could help reduce your monthly payments and save thousands over the life of the loan.
Explore your selling options
Work with a Zillow partner agent
Leverage their expertise and Zillow's premium Showcase listings to get your home seen by more buyers.
Get startedList with your own agent
Get your home in front of millions of buyers by listing it on Zillow.
Learn how to do itSell it yourself
Take full control of how buyers see your home on Zillow by listing For Sale by Owner (FSBO).
List your homeWhat's special
Zillow last checked:
Listing updated:
Listed by:
Gloria Armand (254)394-3049,
LA'MANSION REALTY
Bought with:
Yolanda Wallace, TREC #0584225
Southwest Realty Advisors
Source: Central Texas MLS,MLS#: 542322 Originating MLS: Fort Hood Area Association of REALTORS
Originating MLS: Fort Hood Area Association of REALTORSFacts & features
Interior
Bedrooms & bathrooms
- Bedrooms: 4
- Bathrooms: 3
- Full bathrooms: 3
Bedroom
- Level: Lower
- Dimensions: 14X16
Bedroom 2
- Level: Lower
- Dimensions: 10.6X12
Bedroom 3
- Level: Lower
- Dimensions: 10.5X11,4
Bedroom 4
- Level: Lower
- Dimensions: 10X10
Primary bathroom
- Level: Lower
- Dimensions: 12X10
Dining room
- Level: Lower
- Dimensions: 8X10
Entry foyer
- Level: Lower
- Dimensions: 5X5
Kitchen
- Level: Lower
- Dimensions: 10X9
Laundry
- Level: Lower
- Dimensions: 6X6
Living room
- Level: Lower
- Dimensions: 15X15
Heating
- Central, Electric
Cooling
- Central Air, Electric, 1 Unit
Appliances
- Included: Dishwasher, Electric Cooktop, Electric Range, Disposal, Water Heater, Some Electric Appliances
- Laundry: Electric Dryer Hookup
Features
- All Bedrooms Down, Ceiling Fan(s), Crown Molding, Dining Area, Separate/Formal Dining Room, Double Vanity, Entrance Foyer, Eat-in Kitchen, Granite Counters, His and Hers Closets, Primary Downstairs, Main Level Primary, Multiple Closets, Pull Down Attic Stairs, Walk-In Closet(s), Breakfast Bar, Breakfast Area, Kitchen/Family Room Combo, Pantry
- Flooring: Ceramic Tile, Hardwood
- Attic: Pull Down Stairs
- Number of fireplaces: 1
- Fireplace features: Family Room, Gas, Great Room
Interior area
- Total interior livable area: 2,123 sqft
Property
Parking
- Total spaces: 2
- Parking features: Attached, Garage, Garage Door Opener, Garage Faces Side
- Attached garage spaces: 2
Features
- Levels: One
- Stories: 1
- Exterior features: Outdoor Grill
- Pool features: None
- Spa features: None
- Fencing: Back Yard
- Has view: Yes
- View description: None
- Body of water: None
Lot
- Size: 10,201 Square Feet
- Dimensions: 85 x 120
Details
- Parcel number: 369545
Construction
Type & style
- Home type: SingleFamily
- Architectural style: Traditional
- Property subtype: Single Family Residence
Materials
- Brick Veneer
- Foundation: Slab
- Roof: Composition,Shingle
Condition
- Resale
- Year built: 2006
Utilities & green energy
- Sewer: Public Sewer
- Water: Public
- Utilities for property: None, Water Available
Community & HOA
Community
- Features: None
- Security: Fire Alarm
- Subdivision: Timber Ridge Estates Ph Thr
HOA
- Has HOA: No
Location
- Region: Killeen
Financial & listing details
- Tax assessed value: $288,528
- Annual tax amount: $5,782
- Date on market: 5/12/2024
- Cumulative days on market: 104 days
- Listing agreement: Exclusive Right To Sell
- Listing terms: Cash,FHA,VA Loan
Price history
| Date | Event | Price |
|---|---|---|
| 10/21/2024 | Pending sale | $324,999$153/sqft |
Source:  Central Texas MLS #542322 Report a problem Central Texas MLS #542322 Report a problem | ||
| 10/18/2024 | Sold | -- |
Source: Central Texas MLS #542322 Report a problem | ||
| 8/28/2024 | Contingent | $324,999$153/sqft |
Source: Central Texas MLS #542322 Report a problem | ||
| 7/16/2024 | Price change | $324,999-1.2%$153/sqft |
Source: Central Texas MLS #542322 Report a problem | ||
| 6/28/2024 | Price change | $329,000-2.9%$155/sqft |
Source: Central Texas MLS #542322 Report a problem | ||
| 5/13/2024 | Listed for sale | $339,000+44.3%$160/sqft |
Source: Central Texas MLS #542322 Report a problem | ||
| 4/8/2021 | Sold | -- |
Source: Central Texas MLS #431211 Report a problem | ||
| 2/28/2021 | Pending sale | $235,000$111/sqft |
Source: Central Texas MLS #431211 Report a problem | ||
| 2/25/2021 | Listed for sale | $235,000$111/sqft |
Source: Central Texas MLS #431211 Report a problem | ||
| 2/10/2021 | Pending sale | $235,000$111/sqft |
Source: Central Texas MLS #431211 Report a problem | ||
| 2/8/2021 | Listed for sale | $235,000$111/sqft |
Source: Central Texas MLS #431211 Report a problem | ||
| 2/3/2021 | Pending sale | $235,000$111/sqft |
Source: Central Texas MLS #431211 Report a problem | ||
| 2/1/2021 | Listed for sale | $235,000$111/sqft |
Source: Central Texas MLS #431211 Report a problem | ||
| 2/14/2019 | Listing removed | $1,450$1/sqft |
Source: Jim Wright Company Report a problem | ||
| 12/13/2018 | Listed for rent | $1,450$1/sqft |
Source: Jim Wright Company Report a problem | ||
| 2/2/2018 | Listing removed | $1,450$1/sqft |
Source: Jim Wright Company Report a problem | ||
| 7/18/2017 | Listed for rent | $1,450+3.9%$1/sqft |
Source: Jim Wright Company Report a problem | ||
| 12/16/2014 | Listing removed | $1,395$1/sqft |
Source: Jim Wright Company Report a problem | ||
| 10/2/2014 | Listed for rent | $1,395$1/sqft |
Source: Jim Wright Company Report a problem | ||
| 1/6/2014 | Listing removed | $1,395$1/sqft |
Source: JWC Rentals Report a problem | ||
| 12/7/2013 | Price change | $1,395-12.5%$1/sqft |
Source: Jim Wright Company Report a problem | ||
| 7/4/2013 | Listed for rent | $1,595$1/sqft |
Source: Jim Wright Company Report a problem | ||
| 8/15/2012 | Listing removed | $1,595$1/sqft |
Source: JWC Rentals Report a problem | ||
| 7/14/2012 | Price change | $1,595-15.8%$1/sqft |
Source: JWC Rentals Report a problem | ||
| 6/22/2012 | Listed for rent | $1,895$1/sqft |
Source: JWC Rentals Report a problem | ||
Public tax history
| Year | Property taxes | Tax assessment |
|---|---|---|
| 2025 | $5,782 +0.5% | $288,528 -1.3% |
| 2024 | $5,755 +5.9% | $292,388 +0.6% |
| 2023 | $5,432 +1.8% | $290,764 +13.3% |
| 2022 | $5,334 | $256,687 +32.4% |
| 2021 | -- | $193,939 +9% |
| 2020 | $3,951 -27.4% | $177,973 -22.6% |
| 2019 | $5,442 +1.5% | $229,980 +5.5% |
| 2018 | $5,362 +17.9% | $218,064 +1.8% |
| 2017 | $4,549 | $214,310 +9.5% |
| 2016 | $4,549 -9.9% | $195,786 -6% |
| 2015 | $5,048 | $208,195 -1.4% |
| 2014 | $5,048 | $211,247 -0.8% |
| 2013 | -- | $213,049 -0.9% |
| 2012 | -- | $214,958 |
| 2011 | -- | $214,958 |
| 2010 | -- | $214,958 |
| 2009 | -- | $214,958 +7.2% |
| 2008 | -- | $200,609 +2384.3% |
| 2006 | -- | $8,075 |
Find assessor info on the county website
Neighborhood: Timber Ridge
Nearby homes
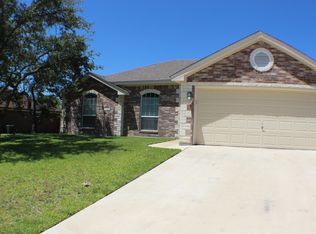
- $233,2004 bd2 ba1.6k sqft5205 Colorado Dr, Killeen, TX 76542Off Market
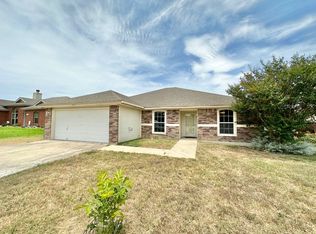
- $476,7004 bd2 ba1.9k sqft5202 Yellow Pine Ct, Killeen, TX 76542Off Market
- $233,8004 bd2 ba1.8k sqft5204 Yellow Pine Ct, Killeen, TX 76542Off Market
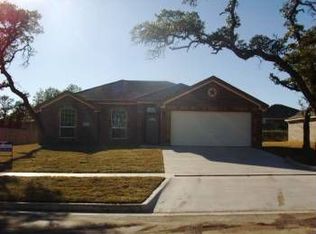
- $237,1004 bd2 ba1.5k sqft5207 Colorado Dr, Killeen, TX 76542Off Market
- $259,5004 bd2 ba1.7k sqft5107 Colorado Dr, Killeen, TX 76542Off Market
- $302,3004 bd2 ba1.9k sqft5109 Colorado Dr, Killeen, TX 76542Off Market
- $256,6005 bd3 ba2.1k sqft5206 Yellow Pine Ct, Killeen, TX 76542Off Market
- $--4 bd2 ba1.5k sqft5202 Colorado Dr, Killeen, TX 76542Sold
Nearby schools
GreatSchools rating
- 4/10Timber Ridge Elementary SchoolGrades: PK-5Distance: 0.2 mi
- 5/10Liberty Hill Middle SchoolGrades: 6-8Distance: 0.6 mi
- 3/10C. E. Ellison High SchoolGrades: 9-12Distance: 3.2 mi
Schools provided by the listing agent
- District: Killeen ISD
Source: Central Texas MLS. This data may not be complete. We recommend contacting the local school district to confirm school assignments for this home.
Get a cash offer in 3 minutes
Find out how much your home could sell for in as little as 3 minutes with a no-obligation cash offer.
Estimated market value
$317,900
Get a cash offer in 3 minutes
Find out how much your home could sell for in as little as 3 minutes with a no-obligation cash offer.
Estimated market value
$317,900
- Texas
- Bell County
- Killeen
- 76542
- Timber Ridge
- 5203 Colorado Dr
Nearby cities
Nearby neighborhoods
Nearby zip codes
Other Killeen Topics
