Welcome to your brand-new home in the highly sought-after Sage Farms development in White House, TN. This stunning single-family residence, completed in 2024, offers 2,028 square feet of modern, thoughtfully designed living space. This 3-bedroom, 2.5-bathroom home features an open floor plan perfect for both relaxing and entertaining. As a new construction home, you'll enjoy contemporary finishes, energy-efficient appliances and the peace of mind that comes with a pristine, brand new home. Unbeatable Location & Amenities: Location is everything and this property delivers. Situated directly across the street from the community dog park, it's a pet-lover's dream. The neighborhood is designed for an active lifestyle, featuring a scenic walking path and sidewalks throughout for evening strolls or morning jogs. Key Features: Spacious Layout: 2,028 sq. ft. of living space with 3 bedrooms and 2.5 bathrooms. Modern Build: Completed in 2024 with all the latest upgrades. Outdoor Living: 5,854 sq. lot with easy access to neighborhood green spaces. Community Perks: Located in Sage Farms with a dog park right across the street and integrated walking trails. Prime Location: Conveniently located near I-65 in White House, TN 37188. Contact us today to schedule a showing or to learn more about our application process. Refrigerator, Disposal, Dishwasher, Microwave, Island, Electric Stove, Oven, Laminate, Foyer, Great Room, Laundry Room, Primary Bedroom, Air Conditioning, Blinds, Gas Heat, Security System, Walk In Closet(s), Window Coverings, Washer, Dryer, Garage, Drapes, Alarm System, Patio, Freezer, Lawn, Primary Bath & Pet Friendly. Listing provided by RentalSource.
Sold for $358,300
$358,300
5203 Cothron Dr, White House, TN 37188
3beds
2,028sqft
SingleFamily
Built in ----
-- sqft lot
$389,800 Zestimate®
$177/sqft
$2,256 Estimated rent
Home value
$389,800
$370,000 - $409,000
$2,256/mo
Zestimate® history
Owner options
List your home for rent
$2,256/mo
Rent Zestimate®
Find your next renter with Zillow Rental Manager. Plus, with online applications, you can quickly screen prospective tenants – for free.
$2,256/mo
Rent Zestimate®
Refinance and save
$2,117/mo
Est. payment
Refinancing to a lower rate could help reduce your monthly payments and save thousands over the life of the loan.
$2,117/mo
Est. payment
Explore your selling options
Work with a Zillow partner agent
Leverage their expertise and Zillow's premium Showcase listings to get your home seen by more buyers.
Get startedList with your own agent
Get your home in front of millions of buyers by listing it on Zillow.
Learn how to do itSell it yourself
Take full control of how buyers see your home on Zillow by listing For Sale by Owner (FSBO).
List your homeWhat's special
Gas heatContemporary finishesGreat roomLaundry roomWindow coveringsPrimary bedroomPrimary bath
Zillow last checked:
Listing updated:
Source: Zillow Rentals
Facts & features
Interior
Bedrooms & bathrooms
- Bedrooms: 3
- Bathrooms: 3
- Full bathrooms: 2
- 1/2 bathrooms: 1
Cooling
- Central Air
Appliances
- Included: Dishwasher, Disposal, Microwave, Range, Refrigerator, WD Hookup
- Laundry: Hookups
Features
- WD Hookup, Walk-In Closet(s)
Interior area
- Total interior livable area: 2,028 sqft
Property
Parking
- Parking features: Attached, Other
- Has attached garage: Yes
- Details: Contact manager
Features
- Patio & porch: Patio
- Exterior features: Pet Friendly
Details
- Parcel number: 106MB04700000
Construction
Type & style
- Home type: SingleFamily
- Property subtype: SingleFamily
Community & HOA
Community
- Security: Security System
Location
- Region: White House
Financial & listing details
- Price per square foot: $177/sqft
- Tax assessed value: $421,100
- Annual tax amount: $2,838
- Date on market: 2/20/2026
- Lease term: Contact For Details
Price history
| Date | Event | Price |
|---|---|---|
| 2/20/2026 | Listing removed | $2,175$1/sqft |
Source: Zillow Rentals Report a problem | ||
| 2/11/2026 | Price change | $2,175-4.4%$1/sqft |
Source: Zillow Rentals Report a problem | ||
| 1/18/2026 | Price change | $2,275-3.2%$1/sqft |
Source: Zillow Rentals Report a problem | ||
| 1/9/2026 | Listed for rent | $2,350$1/sqft |
Source: Zillow Rentals Report a problem | ||
| 9/6/2024 | Sold | $358,300-1.8%$177/sqft |
Source: Public Record Report a problem | ||
| 2/12/2024 | Listing removed | -- |
Source:  Davidson Homes, Inc. Report a problem Davidson Homes, Inc. Report a problem | ||
| 1/26/2024 | Listed for sale | $364,900-7.6%$180/sqft |
Source: Davidson Homes, Inc. Report a problem | ||
| 1/25/2024 | Listing removed | -- |
Source: Davidson Homes, Inc. Report a problem | ||
| 12/7/2023 | Listed for sale | $394,900$195/sqft |
Source: Davidson Homes, Inc. Report a problem | ||
Public tax history
| Year | Property taxes | Tax assessment |
|---|---|---|
| 2025 | $2,838 +98.6% | $105,275 +98.6% |
| 2024 | $1,429 +156.4% | $53,000 +149.4% |
| 2023 | $557 | $21,250 |
Find assessor info on the county website
Neighborhood: 37188
Nearby homes
- $358,3003 bd3 ba1.9k sqft5203 Cothron Dr LOT 47, White House, TN 37188Sold

- $404,7803 bd3 ba2.1k sqft5208 Cothron Dr LOT 66, White House, TN 37188Sold
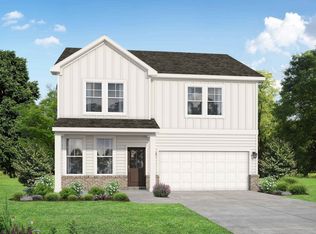
- $403,8254 bd3 ba2.6k sqft5093 Cothron Dr LOT 24, White House, TN 37188Sold

- $377,8803 bd3 ba1.9k sqft5221 Cothron Dr LOT 45, White House, TN 37188Sold
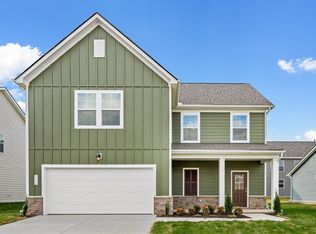
- $346,9603 bd2 ba1.5k sqft5214 Cothron Dr LOT 67, White House, TN 37188Sold
- $327,9903 bd2 ba1.4k sqft5180 Cothron Dr LOT 64, White House, TN 37188Sold
- $336,0503 bd2 ba1.5k sqft5166 Cothron Dr LOT 63, White House, TN 37188Sold
- $316,4003 bd2 ba1.4k sqft5163 Cothron Dr LOT 51, White House, TN 37188Sold
Nearby schools
GreatSchools rating
- 6/10White House Heritage Elementary SchoolGrades: 3-6Distance: 0.8 mi
- 7/10White House Heritage High SchoolGrades: 7-12Distance: 2.4 mi
- NARobert F. Woodall Elementary SchoolGrades: PK-2Distance: 0.8 mi
Get a cash offer in 3 minutes
Find out how much your home could sell for in as little as 3 minutes with a no-obligation cash offer.
Estimated market value
$389,800
Get a cash offer in 3 minutes
Find out how much your home could sell for in as little as 3 minutes with a no-obligation cash offer.
Estimated market value
$389,800
- Tennessee
- Robertson County
- White House
- 37188
- 5203 Cothron Dr
Nearby cities
Nearby zip codes
Other White House Topics
