Enjoy quality time with the whole family in the gigantic great room, kitchen, and other common areas. Entertain guests easily with inviting outdoor areas and a huge walk-in pantry. Features include no neighbors in the rear; a media room, perfect for a cozy movie night; upgraded kitchen appliances, including a 36" gas cooktop; and a built-in valet bench where you can store shoes, bags, and coats. Experience our thoughtful design for yourself! Located in the master planned community of Meridiana, jam-packed with amenities and exciting features that reward you for your curiosity. Indulge your inner child with multiple pools, fitness centers, meeting spaces, and parks, as well as on-site lodging, dining, and retail, and more.
Pending
Price cut: $30 (8/9)
$622,990
5203 Deer Valley Ct, Manvel, TX 77578
4beds
3,323sqft
Single Family Residence
Built in 2026
10,820 Square Feet Lot
$610,000 Zestimate®
$187/sqft
$111/mo HOA
What's special
Inviting outdoor areasBuilt-in valet benchGigantic great roomMedia roomUpgraded kitchen appliancesHuge walk-in pantry
- 334 days
- 49
- 2
Zillow last checked:
Listing updated:
Listed by:
Jimmy Franklin 281-347-2200,
Shea Homes
Source: HAR,MLS#: 54278547
Facts & features
Interior
Bedrooms & bathrooms
- Bedrooms: 4
- Bathrooms: 4
- Full bathrooms: 3
- 1/2 bathrooms: 1
Rooms
- Room types: Family Room, Media Room, Utility Room
Primary bedroom
- Level: First
- Area: 272
- Dimensions: 16x17
Bedroom
- Level: First
- Area: 144
- Dimensions: 12x12
Bedroom
- Level: First
- Area: 130
- Dimensions: 13x10
Bedroom
- Level: First
- Area: 120
- Dimensions: 12x10
Other
- Level: First
- Area: 130
- Dimensions: 10x13
Dining room
- Level: First
- Area: 165
- Dimensions: 11x15
Family room
- Level: First
- Area: 380
- Dimensions: 20x19
Kitchen
- Level: First
- Area: 260
- Dimensions: 20x13
Media room
- Level: First
- Area: 221
- Dimensions: 13x17
Utility room
- Level: First
- Area: 84
- Dimensions: 14x6
Heating
- Natural Gas, Zoned
Cooling
- Ceiling Fan(s), Electric, Zoned
Appliances
- Included: ENERGY STAR Qualified Appliances, Water Heater, Disposal, Double Oven, Microwave, Gas Cooktop, Dishwasher
- Laundry: Electric Dryer Hookup, Washer Hookup
Features
- High Ceilings, Prewired for Alarm System, En-Suite Bath, Walk-In Closet(s)
- Flooring: Carpet, Laminate, Tile
- Doors: Insulated Doors
- Windows: Insulated/Low-E windows
- Number of fireplaces: 1
- Fireplace features: Gas Log
Interior area
- Total structure area: 3,323
- Total interior livable area: 3,323 sqft
Video & virtual tour
Property
Parking
- Total spaces: 3
- Parking features: Attached, Tandem, Garage Door Opener
- Attached garage spaces: 3
Features
- Stories: 1
- Patio & porch: Covered, Patio/Deck, Porch
- Exterior features: Sprinkler System
- Fencing: Back Yard
Lot
- Size: 10,820 Square Feet
- Features: Subdivided, 0 Up To 1/4 Acre
Details
- Parcel number: 65745421013
Construction
Type & style
- Home type: SingleFamily
- Architectural style: Contemporary,Traditional
- Property subtype: Single Family Residence
Materials
- Batts Insulation, Blown-In Insulation, Brick
- Foundation: Slab
- Roof: Composition
Condition
- New construction: Yes
- Year built: 2026
Details
- Builder name: Shea Homes
Utilities & green energy
- Sewer: Public Sewer
- Water: Public, Water District
Green energy
- Green verification: Green Built Gulf Coast, HERS Index Score
- Energy efficient items: Attic Vents, Thermostat, Lighting, HVAC, HVAC>15 SEER
Community & HOA
Community
- Features: Subdivision Tennis Court
- Security: Prewired for Alarm System
- Subdivision: Meridiana
HOA
- Has HOA: Yes
- Amenities included: Basketball Court, Clubhouse, Fitness Center, Jogging Path, Park, Party Room, Picnic Area, Playground, Pond, Pool, Splash Pad, Sport Court, Stocked Pond, Tennis Court(s), Trail(s)
- HOA fee: $1,330 annually
Location
- Region: Manvel
Financial & listing details
- Price per square foot: $187/sqft
- Tax assessed value: $133,000
- Annual tax amount: $2,353
- Date on market: 10/10/2025
- Listing terms: Cash,Conventional,FHA,VA Loan
- Ownership: Full Ownership
- Road surface type: Concrete, Curbs
Estimated market value
$610,000
$580,000 - $641,000
$3,863/mo
Price history
| Date | Event | Price |
|---|---|---|
| 8/21/2026 | Pending sale | $622,990$187/sqft |
Source:  HAR #54278547 Report a problem HAR #54278547 Report a problem | ||
| 8/9/2026 | Price change | $622,9900%$187/sqft |
Source:  Shea Homes Report a problem Shea Homes Report a problem | ||
| 7/31/2026 | Price change | $623,020+0%$187/sqft |
Source: Shea Homes Report a problem | ||
| 7/17/2026 | Price change | $622,990-0.7%$187/sqft |
Source: Shea Homes Report a problem | ||
| 7/15/2026 | Price change | $627,530+0.7%$189/sqft |
Source: Shea Homes Report a problem | ||
| 6/12/2026 | Price change | $622,990-1.6%$187/sqft |
Source: Shea Homes Report a problem | ||
| 6/2/2026 | Price change | $632,990+1.6%$190/sqft |
Source: Shea Homes Report a problem | ||
| 4/17/2026 | Price change | $622,990+0%$187/sqft |
Source: Shea Homes Report a problem | ||
| 4/15/2026 | Price change | $622,800+0.2%$187/sqft |
Source: Shea Homes Report a problem | ||
| 4/8/2026 | Price change | $621,250-0.3%$187/sqft |
Source: Shea Homes Report a problem | ||
| 4/7/2026 | Price change | $622,9900%$187/sqft |
Source: Shea Homes Report a problem | ||
| 4/5/2026 | Price change | $623,060+0%$187/sqft |
Source: Shea Homes Report a problem | ||
| 3/12/2026 | Price change | $622,990-0.2%$187/sqft |
Source: Shea Homes Report a problem | ||
| 3/7/2026 | Price change | $624,240+0.2%$188/sqft |
Source: Shea Homes Report a problem | ||
| 1/27/2026 | Price change | $622,990-0.8%$187/sqft |
Source: Shea Homes Report a problem | ||
| 1/24/2026 | Price change | $628,140+0%$189/sqft |
Source: Shea Homes Report a problem | ||
| 1/20/2026 | Price change | $627,990+0.8%$189/sqft |
Source: Shea Homes Report a problem | ||
| 10/14/2025 | Price change | $622,990-5.8%$187/sqft |
Source: Shea Homes Report a problem | ||
| 10/10/2025 | Listed for sale | $661,441$199/sqft |
Source: HAR #54278547 Report a problem | ||
Public tax history
| Year | Property taxes | Tax assessment |
|---|---|---|
| 2025 | $2,353 -9.6% | $133,000 -9.1% |
| 2024 | $2,602 | $146,300 |
Find assessor info on the county website
Monthly payment
Est. payment
Payment breakdown
Explore the cost of this home by adjusting the details. Changes won't be saved.Climate risks
Neighborhood: 77578
Nearby schools
Schools provided by the listing agent
- Elementary: Bennett Elementary (Alvin)
- Middle: Caffey Junior High School
- High: Iowa Colony High School
Source: HAR. This data may not be complete. We recommend contacting the local school district to confirm school assignments for this home.
Similar homes
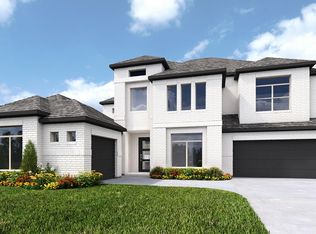
- $655,0004 bd4 ba3.7k sqft5202 Wolf Creek Ct, Manvel, TX 77578For Sale
 MLS ID #76407798, Shelby Crowe, Berkshire Hathaway HomeServices Premier Properties. HAR
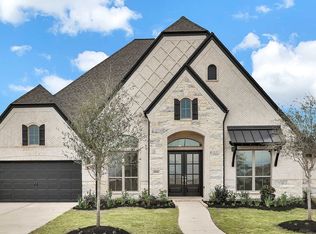
 - from $609,9904 bd3 ba3.3k sqftPlan 6025 Plan, Meridiana 70, Manvel, TX 77578New Construction
 Shea Homes
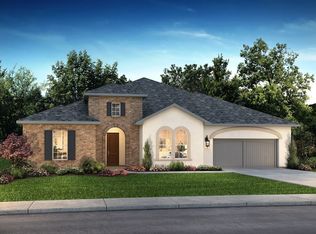
 - $724,9004 bd4 ba3.8k sqft9806 Wright Dr, Manvel, TX 77578For Sale
 MLS ID #78174163, Aqeel Durrani, LPT Realty, LLC. HAR
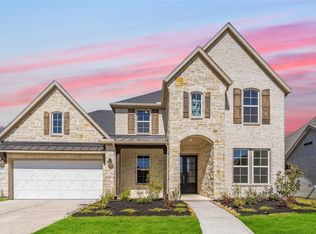
 - $584,0374 bd4 ba3.6k sqft18719 Valencia Tangelo St, Manvel, TX 77578New Construction
 HAR
HAR
