Skip main navigation
Off market
  • $1,244,100

    5203 Doris Way, Torrance, CA 90505

    3beds
    1,017sqft
    SingleFamily
    Built in 1949
    8,899 Square Feet Lot
    $1,244,100 Zestimate®
    $1,223/sqft
    $4,174 Estimated rent

    Home value

    $1,244,100

    $1.18M - $1.32M

    $4,174/mo

    Zestimate® history
    Loading
    Loading...

    Owner options

    List your home for rent

    $4,174/mo

    Rent Zestimate®

    Find your next renter with Zillow Rental Manager. Plus, with online applications, you can quickly screen prospective tenants – for free.

    Learn more

    $4,174/mo

    Rent Zestimate®

    Refinance and save

    $7,956/mo

    Est. payment

    Refinancing to a lower rate could help reduce your monthly payments and save thousands over the life of the loan.

    See today's rates

    $7,956/mo

    Est. payment

    Explore your selling options

    Work with a Zillow partner agent

    Leverage their expertise and Zillow's premium Showcase listings to get your home seen by more buyers.

    Get started

    List with your own agent

    Get your home in front of millions of buyers by listing it on Zillow.

    Learn how to do it

    Sell it yourself

    Take full control of how buyers see your home on Zillow by listing For Sale by Owner (FSBO).

    List your home

    What's special

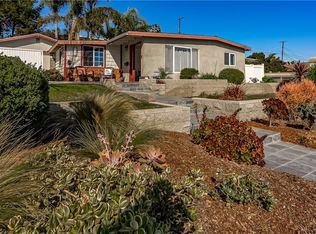
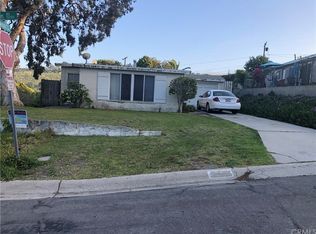
    Under a canopy of jacaranda trees awaits your opportunity on this coveted corner lot offering so much possibility. You could simply enjoy this charming home in a garden setting for many years. Want company? This unique, oversized lot is perfect for an accessory dwelling unit (ADU) with a vacant elevated portion that could have a separate entrance. It even boasts a view from the Hollywood Rivera hills, across Torrance city lights, out to Long Beach! Want a decadent master suite? Previously approved plans for that addition are included. Or build your dream home on this rare massive corner lot. But it is far from a teardown! Full of natural light, this move-in ready home has remarkable indoor-outdoor flow & many recent upgrades. The open living space continues via French doors out to the side yard with an inviting patio for entertaining. Recently remodeled, the kitchen showcases stainless steel appliances, pull-out drawer cabinetry, quartz countertop & upgraded fixtures. Continue through the kitchen to the main yard presenting a private grassy area ideal for kids or pets. Back inside, the updated bathroom offers dual sinks, quartz countertop & subway tile shower/tub enclosure. All 3 bedrooms are located together with 1 returning to the side yard. The 2 car garage offers direct access plus a long driveway for more off-street parking. Located blocks from the Sleepy Hollow holiday lights, shops, restaurants & award-winning schools. What will you choose to make this house your home?

    This property is off market, which means it's not currently listed for sale or rent on Zillow. This may be different from what's available on other websites or public sources.
    Facts & features

    Interior

    Bedrooms & bathrooms
    • Bedrooms: 3
    • Bathrooms: 1
    • Full bathrooms: 1
    Heating
    • Wall, Gas
    Cooling
    • None
    Appliances
    • Included: Dishwasher, Microwave, Range / Oven, Refrigerator
    • Laundry: In Garage
    Features
    • Open Floorplan, Built-in Features
    • Flooring: Tile
    • Doors: French Doors
    • Windows: Skylight(s)
    • Common walls with other units/homes: No Common Walls
    Interior area
    • Total interior livable area: 1,017 sqft

    Property

    Parking
    • Total spaces: 4
    • Parking features: Garage - Attached
    Features
    • Levels: One
    • Patio & porch: Patio, Stone
    • Exterior features: Stucco
    • Has view: Yes
    • View description: Territorial, City
    Lot
    • Size: 8,899 sqft
    • Features: Back Yard, Front Yard, Treed Lot, Lawn, Lot 6500-9999
    Details
    • Parcel number: 7530007001
    • Special conditions: Standard

    Construction

    Type & style
    • Home type: SingleFamily
    • Architectural style: Conventional
    Materials
    • Roof: Other
    Condition
    • Year built: 1949

    Utilities & green energy

    • Sewer: Public Sewer
    • Water: Private

    Community & neighborhood

    Location
    • Region: Torrance

    Other

    Other facts
    • CommonWalls: No Common Walls
    • CountyOrParish: Los Angeles
    • PropertyType: Residential
    • StateOrProvince: CA
    • YearBuiltSource: Assessor
    • PreviousStandardStatus: Active
    • StandardStatus: Pending
    • CommunityFeatures: Suburban, Curbs
    • EatingArea: Area, Breakfast Counter / Bar
    • LotFeatures: Back Yard, Front Yard, Treed Lot, Lawn, Lot 6500-9999
    • SpecialListingConditions: Standard
    • ParkingFeatures: Direct Garage Access
    • DoorFeatures: French Doors
    • View: Hills, City Lights, Neighborhood
    • Appliances: Dishwasher, Microwave, Refrigerator, Gas Range, Water Purifier, Disposal
    • RoomType: Family Room, Walk-In Closet, Great Room
    • WaterSource: Private
    • StreetSuffix: Way
    • LaundryFeatures: In Garage
    • PatioAndPorchFeatures: Patio, Stone
    • City: Torrance
    • MLSAreaMajor: 129 - South Torrance
    • HighSchoolDistrict: Torrance Unified
    • Levels: One
    • ElevationUnits: Feet
    • LivingAreaUnits: Square Feet
    • LotSizeSource: Assessor
    • Flooring: Tile
    • AttachedGarageYN: 1
    • Country: US
    • RoomKitchenFeatures: Kitchen Open to Family Room, Quartz Counters
    • RoomBathroomFeatures: Shower in Tub, Remodeled, Double sinks in bath(s), Quartz Counters, Dual shower heads (or Multiple)
    • ParcelNumber: 7530007001
    • TaxTractNumber: 15397
    • Sewer: Public Sewer
    • InteriorFeatures: Open Floorplan, Built-in Features
    • WindowFeatures: Skylight(s)
    • Heating: Wall Furnace
    • SeniorCommunityYN: 0

    Price history

    DateEventPrice
    8/30/2019Sold$880,000$865/sqft
    Source: CRMLS #SB19151069 Report a problem
    7/22/2019Pending sale$880,000$865/sqft
    Source: Re/Max Estate Properties #SB19151069 Report a problem
    6/27/2019Price change$880,000-1%$865/sqft
    Source: Re/Max Estate Properties #SB19151069 Report a problem
    5/27/2019Price change$888,888-3.3%$874/sqft
    Source: Home Team Realty #SB19104565 Report a problem
    5/6/2019Listed for sale$919,000+2.1%$904/sqft
    Source: Home Team Realty #SB19104565 Report a problem
    8/28/2018Listing removed$899,999$885/sqft
    Source: Home Team Realty #SB18171477 Report a problem
    8/28/2018Listed for sale$899,999$885/sqft
    Source: Home Team Realty #SB18171477 Report a problem
    8/23/2018Pending sale$899,999$885/sqft
    Source: Home Team Realty #SB18171477 Report a problem
    7/18/2018Listed for sale$899,999+26.8%$885/sqft
    Source: Home Team Realty #SB18171477 Report a problem
    7/8/2014Sold$710,000-2.7%$698/sqft
    Source: Public Record Report a problem
    3/11/2014Price change$730,000-1.2%$718/sqft
    Source: Keller Williams Beach Cities #SB14010429 Report a problem
    1/17/2014Listed for sale$739,000+13.9%$727/sqft
    Source: Keller Williams Beach Cities #SB14010429 Report a problem
    4/14/2011Listing removed$649,000$638/sqft
    Source: Keller Williams Beach Cities #S10101562 Report a problem
    9/25/2010Listed for sale$649,000+1101.9%$638/sqft
    Source: Keller Williams Beach Cities #S10101562 Report a problem
    4/7/1995Sold$54,000$53/sqft
    Source: Public Record Report a problem

    Public tax history

    YearProperty taxesTax assessment
    2025$10,975 +1.6%$962,404 +2%
    2024$10,805 +1.9%$943,534 +2%
    2023$10,605 +1.3%$925,034 +2%
    2022$10,464 +1.8%$906,897 +2%
    2021$10,279 +1.5%$889,116 +1%
    2020$10,124 $880,000 +15%
    2019$10,124 +15.9%$764,944 +2%
    2018$8,735 $749,946 +2%
    2017$8,735 +2.2%$735,243 +2%
    2016$8,551 +2.3%$720,827 +1.5%
    2015$8,361 +102.8%$710,000 +103.9%
    2014$4,123 $348,177 +2.5%
    2012-- $339,810 +2%
    2011-- $333,148 +0.8%
    2010-- $330,659 -0.2%
    2009-- $331,445 +2%
    2008-- $324,947 +2%
    2007-- $318,577 +2%
    2006-- $312,331
    2005-- $312,331 +4%
    2004-- $300,204 +1.9%
    2003-- $294,703 +2%
    2002-- $288,925 +12%
    2000-- $257,912

    Find assessor info on the county website

    Neighborhood: Seaside

    Nearby schools

    GreatSchools rating
    Schools provided by the listing agent
    • Elementary: Seaside
    • Middle: Calle Mayor
    • High: South High
    • District: Torrance Unified

    Source: The MLS. This data may not be complete. We recommend contacting the local school district to confirm school assignments for this home.

    Get a cash offer in 3 minutes
    Find out how much your home could sell for in as little as 3 minutes with a no-obligation cash offer.
    Estimated market value
    $1,244,100
    Get a cash offer in 3 minutes
    Find out how much your home could sell for in as little as 3 minutes with a no-obligation cash offer.
    Estimated market value
    $1,244,100