January 2026 Delivery! A beautiful new LAFAYETTE floor plan under construction in the PERFECT LOCATION! This town home features 3 bedrooms, 3.5 baths, a lower level den (that can double as a 4th bedroom) and INCLUDES a 12' x 10' DECK off of the kitchen. Thoughtful design is uniquely embodied in this town home plan, which features 1,969 sq ft of living space. This home offers a spacious rear main level eat-in kitchen with upgraded expresso cabinets, quartz counter tops and stainless-steel Whirlpool appliances. Recessed lighting and blinds are provided throughout the home as well. Hard surface flooring on the main level, foyer and bathrooms offer modern luxury and contemporary appeal. The third level features a luxurious primary suite with a large walk-in closet and a spacious double vanity primary bathroom. Two secondary bedrooms, upper level laundry, and hall bathroom which also includes upgraded expresso cabinets and a quartz counter top. There is plenty of space for entertaining family and friends in your finished lower level den leading to your private backyard. This home is conveniently located steps away from a brand new clubhouse and pool opening in 2026. Simplify your life with D.R. Horton's smart home technology which includes a key less entry, Skybell (video doorbell), programmable thermostat to adjust your temperature from your smartphone and much more! Lastly, the amenities in this community are OUTSTANDING! It will feature multiple pools, dog parks, playgrounds, parks, an outdoor amphitheater AND a future town center. Quick access to 1-495, Suitland Parkway, and Pennsylvania Ave makes getting around the Washington DC Area a breeze.
Sold for $469,990
$469,990
5203 Dry Crk, Upper Marlboro, MD 20772
4beds
1,969sqft
Townhouse
Built in 2025
2,400 Square Feet Lot
$469,400 Zestimate®
$239/sqft
$3,365 Estimated rent
Home value
$469,400
$422,000 - $526,000
$3,365/mo
Zestimate® history
Owner options
List your home for rent
$3,365/mo
Rent Zestimate®
Find your next renter with Zillow Rental Manager. Plus, with online applications, you can quickly screen prospective tenants – for free.
$3,365/mo
Rent Zestimate®
Refinance and save
$3,163/mo
Est. payment
Refinancing to a lower rate could help reduce your monthly payments and save thousands over the life of the loan.
$3,163/mo
Est. payment
Explore your selling options
Work with a Zillow partner agent
Leverage their expertise and Zillow's premium Showcase listings to get your home seen by more buyers.
Get startedList with your own agent
Get your home in front of millions of buyers by listing it on Zillow.
Learn how to do itSell it yourself
Take full control of how buyers see your home on Zillow by listing For Sale by Owner (FSBO).
List your homeWhat's special
Finished lower level denPrivate backyardLarge walk-in closetRecessed lightingUpper level laundryQuartz counter topsHard surface flooring
Zillow last checked:
Listing updated:
Listed by:
Justin K Wood 301-701-3700,
D.R. Horton Realty of Virginia, LLC
Bought with:
Nateka Butler, SP98364358
Berkshire Hathaway HomeServices PenFed Realty
Source: Bright MLS,MLS#: MDPG2183092
Facts & features
Interior
Bedrooms & bathrooms
- Bedrooms: 4
- Bathrooms: 4
- Full bathrooms: 3
- 1/2 bathrooms: 1
- Main level bathrooms: 1
- Main level bedrooms: 1
Rooms
- Room types: Living Room, Dining Room, Primary Bedroom, Kitchen, Foyer, Bedroom 1, Bathroom 1, Primary Bathroom, Half Bath
Primary bedroom
- Level: Upper
Bedroom 1
- Level: Main
Primary bathroom
- Level: Upper
Bathroom 1
- Level: Main
Dining room
- Level: Upper
Foyer
- Level: Main
Half bath
- Level: Upper
Kitchen
- Level: Upper
Living room
- Level: Upper
Heating
- Forced Air, Natural Gas
Cooling
- Central Air, Electric
Appliances
- Included: Dishwasher, Disposal, Microwave, Oven/Range - Gas, Refrigerator, Gas Water Heater
- Laundry: Washer/Dryer Hookups Only
Features
- Crown Molding, Dining Area, Family Room Off Kitchen, Open Floorplan, Eat-in Kitchen, Kitchen Island, Recessed Lighting, Upgraded Countertops, Walk-In Closet(s), Dry Wall, 9'+ Ceilings
- Flooring: Ceramic Tile, Carpet, Laminate
- Windows: Low Emissivity Windows, Window Treatments
- Basement: Full
- Has fireplace: No
Interior area
- Total structure area: 1,969
- Total interior livable area: 1,969 sqft
- Finished area above ground: 1,969
Property
Parking
- Total spaces: 2
- Parking features: Garage Faces Rear, Attached
- Attached garage spaces: 2
Accessibility
- Accessibility features: None
Features
- Levels: Three
- Stories: 3
- Pool features: Community
Lot
- Size: 2,400 Square Feet
Details
- Additional structures: Above Grade
- Parcel number: 17155735808
- Zoning: RESIDENTIAL
- Special conditions: Standard
Construction
Type & style
- Home type: Townhouse
- Architectural style: Contemporary
- Property subtype: Townhouse
Materials
- Brick, Concrete, Frame, Glass, Vinyl Siding
- Foundation: Slab
- Roof: Architectural Shingle
Condition
- Excellent
- New construction: Yes
- Year built: 2025
Details
- Builder model: Lafayette
- Builder name: D.R. Horton homes
Utilities & green energy
- Sewer: Public Sewer
- Water: Public
- Utilities for property: Cable Available, Phone Available
Community & HOA
Community
- Subdivision: Watermark At Westphalia Town Center
HOA
- Has HOA: Yes
- HOA fee: $130 monthly
Location
- Region: Upper Marlboro
Financial & listing details
- Price per square foot: $239/sqft
- Date on market: 11/11/2025
- Listing agreement: Exclusive Right To Sell
- Listing terms: Cash,Contract,VA Loan,FHA
- Ownership: Fee Simple
Price history
| Date | Event | Price |
|---|---|---|
| 4/27/2026 | Sold | $469,990$239/sqft |
Source:  Bright MLS #MDPG2183092 Report a problem Bright MLS #MDPG2183092 Report a problem | ||
| 4/1/2026 | Pending sale | $469,990$239/sqft |
Source: Bright MLS #MDPG2183092 Report a problem | ||
| 2/5/2026 | Price change | $469,990-1.4%$239/sqft |
Source: Bright MLS #MDPG2183092 Report a problem | ||
| 11/11/2025 | Listed for sale | $476,490$242/sqft |
Source: Bright MLS #MDPG2183092 Report a problem | ||
Public tax history
Tax history is unavailable.
Neighborhood: 20772
Nearby homes
- $155,0007.576 Acres8312 Hook Ln, Upper Marlboro, MD 20772Sold
- $240,0005.26 Acres8300 Hook Ln, Upper Marlboro, MD 20772Lot/Land
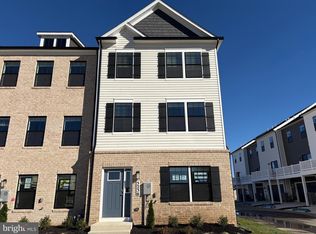
- $486,9904 bd4 ba1.9k sqft5236 Dry Creek Ln, Upper Marlboro, MD 20772Sold
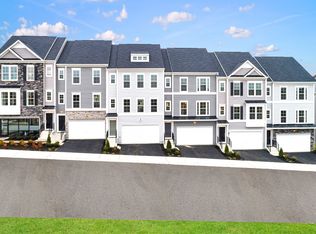
- $468,9003 bd3 ba2.3k sqftBlanton Way HOMESITE 273, Upper Marlboro, MD 20772Off Market
- $935,900-- bd3 ba4.6k sqft14800 Governor Oden Bowie Dr, Upper Marlboro, MD 20772Off Market
- $20,000-- bd-- ba-- sqftMain St, Elm city, MD 20772Off Market
- $12,800-- bd-- ba-- sqftMarlboro Pike, Upper Marlboro, MD 20772Off Market
- $5,800-- bd-- ba304 sqftMarlboro Pike, Upper Marlboro, MD 20772Off Market
Nearby schools
GreatSchools rating
- 7/10Barack Obama Elementary SchoolGrades: PK-5Distance: 2.2 mi
- 2/10James Madison Middle SchoolGrades: 6-8Distance: 5.2 mi
- 3/10Dr. Henry A. Wise Jr. High SchoolGrades: 9-12Distance: 2.4 mi
Schools provided by the listing agent
- District: Prince George's County Public Schools
Source: Bright MLS. This data may not be complete. We recommend contacting the local school district to confirm school assignments for this home.
Get a cash offer in 3 minutes
Find out how much your home could sell for in as little as 3 minutes with a no-obligation cash offer.
Estimated market value
$469,400
Get a cash offer in 3 minutes
Find out how much your home could sell for in as little as 3 minutes with a no-obligation cash offer.
Estimated market value
$469,400
- Maryland
- Prince Georges County
- Upper Marlboro
- 20772
- 5203 Dry Crk
Nearby cities
Nearby neighborhoods
Nearby zip codes
Other Upper Marlboro Topics
