Skip main navigation
Sold for $344,500
  • $344,500

    5203 E Superior St, Duluth, MN 55804

    3beds
    1,723sqft
    Single Family Residence
    Built in 1910
    8,712 Square Feet Lot
    $354,700 Zestimate®
    $200/sqft
    $2,553 Estimated rent

    Home value

    $354,700

    $305,000 - $411,000

    $2,553/mo

    Zestimate® history
    Loading
    Loading...

    Owner options

    List your home for rent

    $2,553/mo

    Rent Zestimate®

    Find your next renter with Zillow Rental Manager. Plus, with online applications, you can quickly screen prospective tenants – for free.

    Learn more

    $2,553/mo

    Rent Zestimate®

    Refinance and save

    $2,135/mo

    Est. payment

    Refinancing to a lower rate could help reduce your monthly payments and save thousands over the life of the loan.

    See today's rates

    $2,135/mo

    Est. payment

    Explore your selling options

    Work with a Zillow partner agent

    Leverage their expertise and Zillow's premium Showcase listings to get your home seen by more buyers.

    Get started

    List with your own agent

    Get your home in front of millions of buyers by listing it on Zillow.

    Learn how to do it

    Sell it yourself

    Take full control of how buyers see your home on Zillow by listing For Sale by Owner (FSBO).

    List your home

    What's special

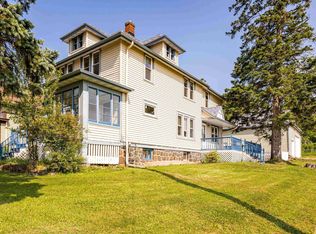
    A Wonderful Lakeside/Lester Park Location nestled along the boardwalk with zoning (F-2) allowing for mixed use (neighborhood commercial district-Cottage Commercial/Iconic Building) or simply "homestead living". Sellers are relocating from their 3+ Bedroom/3 Bath Traditional home/office and have made many value-added improvements with new flooring, shiplap ceilings, kitchen counters/cabinets, stainless steel appliances, walk-in pantry, refinished hardwood flooring, high efficient furnace, recently installed circuit breaker panel w/several new lighting fixtures, some updated plumbing & also notice the deck off kitchen with recently built cedar tone railings. All 3 levels offer a bath, lots of flexible open concept living/combined office space and lower level has an additional tiled den/office, 1/2 bath, laundry area & storage room too! Property also has ample parking near the side & front of building entries as well as from the rear parking (off deck). Owner/Broker.

    Zillow last checked:

    Listing updated:

    Listed by:

    Loren Johnston 218-341-2126,

    Lewis & Clark, LLC

    Bought with:

    Benjamin Funke, MN 40256822|WI 75567-94

    RE/MAX Results

    Source: Lake Superior Area Realtors as distributed by MLS GRID,MLS#: 6121024MLS Logo

    Facts & features

    Interior

    Bedrooms & bathrooms
    • Bedrooms: 3
    • Bathrooms: 3
    • Full bathrooms: 1
    • 1/2 bathrooms: 2
    Primary bedroom
    • Description: Spacious bedroom w/refinished maple flooring, new shiplap ceiling & double door walk-in closet.
    • Level: Second
    • Area: 134.54 Square Feet
    • Dimensions: 11.11 x 12.11
    Bedroom
    • Description: Refinished wood flooring, vinyl windows & close to full bath.
    • Level: Second
    • Area: 127.3 Square Feet
    • Dimensions: 9.5 x 13.4
    Bedroom
    • Description: Refinished maple floor with plaster walls.
    • Level: Second
    • Area: 81 Square Feet
    • Dimensions: 9 x 9
    Bathroom
    • Description: Convenient lower level 1/2 bathroom w/vinyl floor.
    • Level: Lower
    • Area: 28 Square Feet
    • Dimensions: 7 x 4
    Bathroom
    • Description: Ideal location- completely tiled walls & floor & close to former owner's office & lobby.
    • Level: Main
    • Area: 35 Square Feet
    • Dimensions: 7 x 5
    Bathroom
    • Description: Upper level updated full bathroom- new vinyl floor, toilet & vanity/sink.
    • Level: Second
    • Area: 42.24 Square Feet
    • Dimensions: 6.4 x 6.6
    Bonus room
    • Description: Very open concept floor plan near main full tiled bath & close to front (former office & lobby).
    • Level: Main
    • Area: 94.43 Square Feet
    • Dimensions: 7.1 x 13.3
    Dining room
    • Description: Formal dining with new vinyl flooring, built-in shelving, leaded glass, shiplap ceiling & layout conducive for flexible use of living or office space.
    • Level: Main
    • Area: 81.9 Square Feet
    • Dimensions: 9 x 9.1
    Kitchen
    • Description: New vinyl flooring, new vinyl window, new stainless steel appliances, updated cabinets & features both pantry cabinetry & walk-in pantry w/cabinets.
    • Level: Main
    • Area: 90.9 Square Feet
    • Dimensions: 9 x 10.1
    Living room
    • Description: New vinyl flooring w/lots of windows & light, gliding French door providing open concept living and/or office space.
    • Level: Main
    • Area: 125.19 Square Feet
    • Dimensions: 10.7 x 11.7
    Office
    • Description: Beautifully designed w/newer divided light Anderson Windows w/shades. This was formerly used as office & lobby.
    • Level: Main
    • Area: 100.82 Square Feet
    • Dimensions: 7.1 x 14.2
    Porch
    • Description: Front entry porch accesses either home or former office/lobby location.
    • Level: Main
    • Area: 44.02 Square Feet
    • Dimensions: 6.2 x 7.1
    Heating
    • Forced Air, Natural Gas
    Features
    • Basement: Full,Partial
    • Has fireplace: No
    Interior area
    • Total interior livable area: 1,723 sqft
    • Finished area above ground: 1,526
    • Finished area below ground: 197

    Property

    Parking
    • Parking features: None
    Lot
    • Size: 8,712 sqft
    • Dimensions: 73 x 120
    Details
    • Parcel number: 010304000030

    Construction

    Type & style
    • Home type: SingleFamily
    • Architectural style: Traditional
    • Property subtype: Single Family Residence
    Materials
    • Wood, Frame/Wood
    • Foundation: Stone
    Condition
    • Previously Owned
    • Year built: 1910

    Utilities & green energy

    • Electric: Minnesota Power
    • Sewer: Public Sewer
    • Water: Public

    Community & neighborhood

    Location
    • Region: Duluth

    Price history

    DateEventPrice
    9/12/2025Sold$344,500-1.3%$200/sqft
    Source: Lake Superior Area Realtors as distributed by MLS GRID #6121024 Report a problem
    8/10/2025Pending sale$349,000$203/sqft
    Source: Lake Superior Area Realtors as distributed by MLS GRID #6121024 Report a problem
    8/7/2025Price change$349,000-12.7%$203/sqft
    Source: Lake Superior Area Realtors as distributed by MLS GRID #6121024 Report a problem
    8/2/2025Listed for sale$399,900+299.9%$232/sqft
    Source: Lake Superior Area Realtors as distributed by MLS GRID #6121024 Report a problem
    8/4/2003Sold$100,000$58/sqft
    Source: Public Record Report a problem

    Public tax history

    YearProperty taxesTax assessment
    2024$3,864 +2.5%$267,100 +5.2%
    2023$3,768 +10%$253,900 +8.8%
    2022$3,426 +4.1%$233,300 +20.9%
    2021$3,292 $192,900 +4.8%
    2020$3,292 $184,000
    2019$3,292 +18.2%$184,000 +10%
    2018$2,784 -11.7%$167,200
    2017$3,154 +13.3%$167,200
    2016$2,784 +17.4%--
    2015$2,372 +1.3%$108,200
    2014$2,342 +15.5%$108,200
    2013$2,028 +1%$108,200 -4.5%
    2012$2,007 +12.6%$113,300 -19.1%
    2011$1,782 -20.8%$140,100 -5%
    2010$2,248 $147,500
    2009$2,248 -34.6%$147,500 -9.4%
    2008$3,436 +23.6%$162,800 +11.7%
    2007$2,779 +34.6%$145,700 +27%
    2006$2,064 +16%$114,700 +21%
    2004$1,780 +62.2%$94,800 +20%
    2003$1,097 +54.2%$79,000 +13.3%
    2002$712 -7.5%$69,700 +8.6%
    2001$769 +8.2%$64,200 +8.4%
    2000$711 $59,200

    Find assessor info on the county website

    Neighborhood: Lakeside/Lester Park

    Nearby schools

    GreatSchools rating
    Get pre-qualified for a loan
    At Zillow Home Loans, we can pre-qualify you in as little as 5 minutes with no impact to your credit score.

    An equal housing lender. NMLS #10287.

    Sell for more on Zillow
    Get a Zillow Showcase℠ listing at no additional cost and you could sell for .
    $354,700
    2% more
    +$7,094
    With Zillow Showcase(estimated)
    $361,794