Come and see this wonderfully updated walkout ranch located in the desirable Meadowlands community! From the moment you step through the front door, you'll love the warm laminate flooring, tall ceilings, and freshly painted walls throughout the home.
The spacious kitchen features stainless steel appliances, granite countertops, and an open layout perfect for cooking and entertaining. Adjacent to the kitchen, the dining area provides access to a lovely screened deck where you can relax and enjoy views of the wooded backyard.
The master suite offers comfort and convenience with a full wall of closets, new carpet, and an easy-entry shower. All bedrooms feature new carpet for a fresh, cozy feel. The lower level is designed for living and entertaining with a huge family room, a bar area, an oversized bedroom, and an additional full bathroom. You'll also find a large unfinished area perfect for storage or a workshop, complete with a workbench ready for your hobbies.
Enjoy a move-in ready home that combines modern updates, ample space, and a peaceful setting all in one great package!
Sold
Street View
Price Unknown
5203 Gasconade Dr, Columbia, MO 65202
4beds
2,362sqft
Single Family Residence
Built in ----
10,625 Square Feet Lot
$314,400 Zestimate®
$--/sqft
$2,249 Estimated rent
Home value
$314,400
$292,000 - $340,000
$2,249/mo
Zestimate® history
Owner options
List your home for rent
$2,249/mo
Rent Zestimate®
Find your next renter with Zillow Rental Manager. Plus, with online applications, you can quickly screen prospective tenants – for free.
$2,249/mo
Rent Zestimate®
Refinance and save
Refinancing to a lower rate could help reduce your monthly payments and save thousands over the life of the loan.
Explore your selling options
Work with a Zillow partner agent
Leverage their expertise and Zillow's premium Showcase listings to get your home seen by more buyers.
Get startedList with your own agent
Get your home in front of millions of buyers by listing it on Zillow.
Learn how to do itSell it yourself
Take full control of how buyers see your home on Zillow by listing For Sale by Owner (FSBO).
List your homeWhat's special
Granite countertopsSpacious kitchenStainless steel appliancesBar areaTall ceilingsWarm laminate flooring
Zillow last checked:
Listing updated:
Listed by:
Mike Hill, P.C. 573-489-0052,
Weichert, Realtors - House of Brokers 573-446-6767,
Karla Hill, P.C. 573-864-4341,
Weichert, Realtors - House of Brokers
Bought with:
David Dykstra, 2023021268
Iron Gate Real Estate
Source: MMBOR,MLS#: 431746
Facts & features
Interior
Bedrooms & bathrooms
- Bedrooms: 4
- Bathrooms: 3
- Full bathrooms: 3
Full bathroom
- Level: Main
Full bathroom
- Level: Main
Full bathroom
- Level: Lower
Heating
- Forced Air, Natural Gas
Cooling
- Central Electric
Appliances
- Included: Refrigerator, Microwave, Disposal, Dishwasher
- Laundry: Washer/Dryer Hookup
Features
- High Speed Internet, Tub/Shower, Stand AloneShwr/MBR, Walk-In Closet(s), Kit/Din Combo, Granite Counters, Solid Surface Counters, Wood Cabinets, Pantry
- Flooring: Carpet, Laminate
- Windows: Window Treatments
- Has basement: Yes
- Has fireplace: Yes
- Fireplace features: Living Room, Gas
Interior area
- Total structure area: 2,362
- Total interior livable area: 2,362 sqft
- Finished area below ground: 976
Property
Parking
- Total spaces: 2
- Parking features: Attached, Paved
- Attached garage spaces: 2
Features
- Patio & porch: Covered, Screened, Concrete, Back, Deck, Front Porch
- Fencing: Back Yard,Full
Lot
- Size: 10,625 Square Feet
- Dimensions: 85 x 125
- Residential vegetation: Partially Wooded
Details
- Additional structures: Lawn/Storage Shed
- Parcel number: 17207000409100
- Zoning description: R-1 One- Family Dwelling*
Construction
Type & style
- Home type: SingleFamily
- Property subtype: Single Family Residence
Materials
- Foundation: Concrete Perimeter
- Roof: ArchitecturalShingle
Utilities & green energy
- Utilities for property: Trash-City
Community & HOA
Community
- Subdivision: Meadowlands
HOA
- Has HOA: No
Location
- Region: Columbia
Financial & listing details
- Tax assessed value: $208,800
- Annual tax amount: $2,597
- Date on market: 1/17/2026
Price history
| Date | Event | Price |
|---|---|---|
| 2/27/2026 | Sold | -- |
Source:  MMBOR #431746 Report a problem MMBOR #431746 Report a problem | ||
| 1/27/2026 | Pending sale | $320,000$135/sqft |
Source: MMBOR #431746 Report a problem | ||
| 1/17/2026 | Listed for sale | $320,000$135/sqft |
Source: MMBOR #431746 Report a problem | ||
Public tax history
| Year | Property taxes | Tax assessment |
|---|---|---|
| 2025 | -- | $39,672 +14.5% |
| 2024 | $2,338 +0.8% | $34,656 |
| 2023 | $2,319 +4.1% | $34,656 +4% |
| 2022 | $2,227 -0.2% | $33,326 |
| 2021 | $2,232 +1.5% | $33,326 +8% |
| 2020 | $2,199 0% | $30,861 |
| 2019 | $2,199 +7.2% | $30,861 +8% |
| 2018 | $2,051 +1.2% | $28,576 |
| 2017 | $2,026 +0.2% | $28,576 |
| 2016 | $2,022 | $28,576 |
| 2015 | $2,022 +8.9% | $28,576 |
| 2014 | $1,857 | $28,576 |
| 2013 | -- | $28,576 |
| 2012 | -- | $28,576 |
| 2011 | -- | $28,576 |
| 2010 | -- | $28,576 |
| 2009 | -- | $28,576 |
| 2008 | -- | $28,576 |
| 2007 | -- | -- |
| 2003 | -- | $22,534 |
| 2002 | -- | $22,534 |
| 2001 | -- | $22,534 |
Find assessor info on the county website
Neighborhood: Hominy Branch
Nearby homes
- $237,9003 bd2 ba1.4k sqft5205 Gasconade Dr, Columbia, MO 65202Off Market
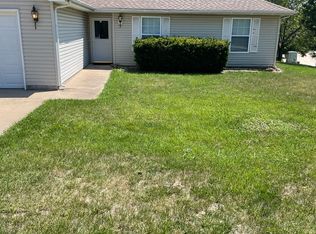
- $282,0003 bd2 ba1.3k sqft5201 Gasconade Dr, Columbia, MO 65202Off Market
- $17,800-- bd-- ba-- sqft5202 Chariton Dr, Columbia, MO 65202Off Market
- $17,800-- bd-- ba-- sqft5204 Chariton Dr, Columbia, MO 65202Off Market
- $253,8003 bd2 ba1.4k sqft5202 Gasconade Dr, Columbia, MO 65202Off Market
- $17,800-- bd-- ba-- sqft5200 Chariton Dr, Columbia, MO 65202Off Market
- $295,2003 bd2 ba1.4k sqft5203 Pulaski Dr, Columbia, MO 65202Off Market
- $275,4003 bd2 ba1.3k sqft5105 Gasconade Dr, Columbia, MO 65202Off Market
Nearby schools
GreatSchools rating
- 5/10Eliot Battle ElementaryGrades: K-5Distance: 1.9 mi
- 5/10John B. Lange Middle SchoolGrades: 6-8Distance: 3 mi
- 3/10Muriel Battle High SchoolGrades: 9-12Distance: 2 mi
Schools provided by the listing agent
- Elementary: Battle
- Middle: Lange
- High: Battle
Source: MMBOR. This data may not be complete. We recommend contacting the local school district to confirm school assignments for this home.
Sell for more on Zillow
Get a Zillow Showcase℠ listing at no additional cost and you could sell for .
$314,400
2% more
+$6,288
With Zillow Showcase(estimated)
$320,688
Sell for more on Zillow
Get a Zillow Showcase℠ listing at no additional cost and you could sell for .
$314,400
2% more
+$6,288
With Zillow Showcase(estimated)
$320,688
- Missouri
- Boone County
- Columbia
- 65202
- Hominy Branch
- 5203 Gasconade Dr
