Welcome to this beautifully maintained traditional two-story home in Wilmington, offering comfort, space, and timeless charm. Featuring 3 bedrooms plus a versatile bonus room, this home provides flexible living options to suit your lifestyle. The spacious living room includes a cozy wood-burning fireplace, perfect for gathering on cool evenings. The kitchen boasts solid surface countertops, a sunny breakfast area, and opens to a separate formal dining room—ideal for entertaining.
Upstairs, the primary suite is a true retreat with double entry doors, a generous walk-in closet, garden tub, dual vanities, and a walk-in shower. Enjoy outdoor living on the back patio under the custom gazebo, surrounded by thoughtfully designed landscaping and a privacy fence. Additional features include a wired generator hookup and lovely landscaped front and back yard that enhances the home's welcoming feel.
Great central location, close to shopping, dining, Novant Hospital, Downtown, and Carolina Beach. Short drive to Wrightsville Beach, UNCW, Mayfaire.
Located in a well-established neighborhood, this beautifully cared-for home blends everyday functionality with classic appeal—schedule your private tour today!
Sold for $407,500
Zestimate®
$407,500
5203 Gate Post Lane, Wilmington, NC 28412
3beds
1,932sqft
Single Family Residence
Built in 1997
6,534 Square Feet Lot
$407,500 Zestimate®
$211/sqft
$2,673 Estimated rent
Home value
$407,500
$375,000 - $444,000
$2,673/mo
Zestimate® history
Owner options
List your home for rent
$2,673/mo
Rent Zestimate®
Find your next renter with Zillow Rental Manager. Plus, with online applications, you can quickly screen prospective tenants – for free.
$2,673/mo
Rent Zestimate®
Refinance and save
$3,000/mo
Est. payment
Refinancing to a lower rate could help reduce your monthly payments and save thousands over the life of the loan.
$3,000/mo
Est. payment
Explore your selling options
Work with a Zillow partner agent
Leverage their expertise and Zillow's premium Showcase listings to get your home seen by more buyers.
Get startedList with your own agent
Get your home in front of millions of buyers by listing it on Zillow.
Learn how to do itSell it yourself
Take full control of how buyers see your home on Zillow by listing For Sale by Owner (FSBO).
List your homeWhat's special
Zillow last checked:
Listing updated:
Listed by:
Marilyn Worthington 910-612-3030,
Intracoastal Realty Corporation
Bought with:
Carla D Lewis, 261273
Intracoastal Realty Corporation
Source: Hive MLS,MLS#: 100522422 Originating MLS: Cape Fear Realtors MLS, Inc.
Originating MLS: Cape Fear Realtors MLS, Inc.Facts & features
Interior
Bedrooms & bathrooms
- Bedrooms: 3
- Bathrooms: 3
- Full bathrooms: 2
- 1/2 bathrooms: 1
Rooms
- Room types: Master Bedroom, Bedroom 2, Bedroom 3, Bonus Room, Dining Room, Kitchen, Laundry, Living Room, Breakfast Nook, Other
Primary bedroom
- Level: Second
- Dimensions: 12.6 x 13
Bedroom 2
- Level: Second
- Dimensions: 10.1 x 11.2
Bedroom 3
- Level: Second
- Dimensions: 10.2 x 12.5
Bonus room
- Level: Second
- Dimensions: 17.5 x 14.7
Breakfast nook
- Level: First
- Dimensions: 8.3 x 9.8
Dining room
- Level: First
- Dimensions: 12.7 x 11.6
Kitchen
- Level: First
- Dimensions: 10.5 x 11.4
Laundry
- Level: Second
- Dimensions: 6 x 5.4
Living room
- Level: First
- Dimensions: 15.3 x 15.5
Other
- Description: Covered Front Porch
- Level: First
- Dimensions: 11.4 x 5.1
Other
- Description: Foyer
- Level: First
- Dimensions: 7.5 x 12.3
Other
- Description: Patio Gazebo
- Level: First
- Dimensions: 15.7 x 13.3
Heating
- Heat Pump, Electric
Cooling
- Heat Pump
Appliances
- Included: Electric Oven, Electric Cooktop, Built-In Microwave, Self Cleaning Oven, Refrigerator, Dishwasher
- Laundry: Laundry Room
Features
- Walk-in Closet(s), Tray Ceiling(s), Solid Surface, Generator Plug, Ceiling Fan(s), Walk-in Shower, Blinds/Shades, Walk-In Closet(s)
- Flooring: Carpet, Laminate, Tile
- Attic: Scuttle
- Number of fireplaces: 1
Interior area
- Total structure area: 1,932
- Total interior livable area: 1,932 sqft
Property
Parking
- Total spaces: 2
- Parking features: Concrete
- Garage spaces: 2
Features
- Levels: Two
- Stories: 2
- Patio & porch: Covered, Patio, Porch, See Remarks
- Exterior features: Irrigation System
- Fencing: Back Yard,Wood
Lot
- Size: 6,534 Square Feet
- Dimensions: 65 x 101 x 65 x 101
- Features: Level
Details
- Parcel number: R07117007001000
- Zoning: R-15
- Special conditions: Standard
Construction
Type & style
- Home type: SingleFamily
- Property subtype: Single Family Residence
Materials
- Vinyl Siding
- Foundation: Slab
- Roof: Architectural Shingle
Condition
- New construction: No
- Year built: 1997
Utilities & green energy
- Sewer: Public Sewer
- Water: Public
- Utilities for property: Sewer Connected, Water Connected
Community & HOA
Community
- Security: Smoke Detector(s)
- Subdivision: Johnson Farm
HOA
- Has HOA: Yes
- Amenities included: Maintenance Common Areas, Maintenance Grounds, Management
- HOA fee: $428 annually
- HOA name: CEPCO
- HOA phone: 910-395-1500
Location
- Region: Wilmington
Financial & listing details
- Price per square foot: $211/sqft
- Tax assessed value: $377,900
- Annual tax amount: $1,430
- Date on market: 7/31/2025
- Cumulative days on market: 3 days
- Listing agreement: Exclusive Right To Sell
- Listing terms: Cash,Conventional,FHA
- Road surface type: Paved
Price history
| Date | Event | Price |
|---|---|---|
| 9/5/2025 | Sold | $407,500-1.8%$211/sqft |
Source:  Hive MLS #100522422 Report a problem Hive MLS #100522422 Report a problem | ||
| 8/4/2025 | Contingent | $415,000$215/sqft |
Source: Hive MLS #100522422 Report a problem | ||
| 7/31/2025 | Listed for sale | $415,000+62.8%$215/sqft |
Source: Hive MLS #100522422 Report a problem | ||
| 11/30/2005 | Sold | $254,900$132/sqft |
Source: Hive MLS #30354231 Report a problem | ||
Public tax history
| Year | Property taxes | Tax assessment |
|---|---|---|
| 2025 | $1,504 +5.2% | $377,900 +45.6% |
| 2024 | $1,430 +0.4% | $259,500 |
| 2023 | $1,424 -0.9% | $259,500 |
| 2022 | $1,437 +0.3% | $259,500 |
| 2021 | $1,433 +31.2% | $259,500 +50.3% |
| 2020 | $1,092 | $172,700 |
| 2019 | $1,092 | $172,700 |
| 2018 | $1,092 | $172,700 |
| 2017 | $1,092 +5.7% | $172,700 +15.8% |
| 2016 | $1,033 +7.6% | $149,100 |
| 2015 | $960 +1.7% | $149,100 |
| 2014 | $944 | $149,100 |
| 2013 | -- | $149,100 |
| 2012 | -- | $149,100 -24.7% |
| 2011 | -- | $197,957 |
| 2010 | -- | $197,957 |
| 2009 | -- | -- |
| 2008 | -- | -- |
| 2007 | -- | -- |
| 2005 | -- | $133,824 |
| 2004 | -- | $133,824 |
| 2003 | -- | $133,824 |
| 2002 | -- | $133,824 |
| 2001 | -- | $133,824 |
| 2000 | -- | $133,824 |
Find assessor info on the county website
Neighborhood: Silver Lake
Nearby homes
- $373,2003 bd2 ba1.5k sqft5205 Gate Post Ln, Wilmington, NC 28412Off Market
- $400,7004 bd3 ba1.7k sqft5201 Gate Post Ln, Wilmington, NC 28412Off Market
- $395,8003 bd2 ba1.9k sqft5116 Everette Ct, Wilmington, NC 28412Off Market
- $350,0003 bd2 ba1.2k sqft5201 Still Pine Dr, Wilmington, NC 28412Sold
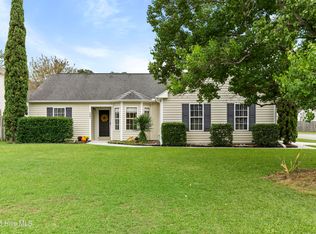
- $372,2003 bd2 ba1.6k sqft5207 Gate Post Ln, Wilmington, NC 28412Off Market
- $395,5003 bd2 ba1.9k sqft5202 Gate Post Ln, Wilmington, NC 28412Off Market
- $371,4004 bd3 ba1.6k sqft5120 Everette Ct, Wilmington, NC 28412Off Market
- $338,3003 bd2 ba1.4k sqft5200 Gate Post Ln, Wilmington, NC 28412Off Market
Nearby schools
GreatSchools rating
- 5/10Mary C Williams ElementaryGrades: K-5Distance: 1.2 mi
- 9/10Myrtle Grove MiddleGrades: 6-8Distance: 1.3 mi
- 5/10Eugene Ashley HighGrades: 9-12Distance: 3.6 mi
Schools provided by the listing agent
- Elementary: Williams
- Middle: Myrtle Grove
- High: New Hanover
Source: Hive MLS. This data may not be complete. We recommend contacting the local school district to confirm school assignments for this home.
Get a cash offer in 3 minutes
Find out how much your home could sell for in as little as 3 minutes with a no-obligation cash offer.
Estimated market value
$407,500
Get a cash offer in 3 minutes
Find out how much your home could sell for in as little as 3 minutes with a no-obligation cash offer.
Estimated market value
$407,500
- North Carolina
- New Hanover County
- Wilmington
- 28412
- Silver Lake
- 5203 Gate Post Lane
