Skip main navigation
Sold for $1,655,000
  • Listing Provided by: Keller Williams Realty
    Bought with: Estate Properties
    Tax assessed value
    $1,655,000

    5203 Halison St, Torrance, CA 90503

    4beds
    1,541sqft
    Single Family Residence
    Built in 1955
    5,882 Square Feet Lot
    $1,640,000 Zestimate®
    $1,074/sqft
    $4,701 Estimated rent

    Home value

    $1,640,000

    $1.48M - $1.82M

    $4,701/mo

    Zestimate® history
    Loading
    Loading...

    Owner options

    List your home for rent

    $4,701/mo

    Rent Zestimate®

    Find your next renter with Zillow Rental Manager. Plus, with online applications, you can quickly screen prospective tenants – for free.

    Learn more

    $4,701/mo

    Rent Zestimate®

    Refinance and save

    $10,728/mo

    Est. payment

    Refinancing to a lower rate could help reduce your monthly payments and save thousands over the life of the loan.

    See today's rates

    $10,728/mo

    Est. payment

    Explore your selling options

    Work with a Zillow partner agent

    Leverage their expertise and Zillow's premium Showcase listings to get your home seen by more buyers.

    Get started

    List with your own agent

    Get your home in front of millions of buyers by listing it on Zillow.

    Learn how to do it

    Sell it yourself

    Take full control of how buyers see your home on Zillow by listing For Sale by Owner (FSBO).

    List your home

    What's special

    Fruit treesEnsuite bathroomCertified california native plantsExpansive windowsMeticulously designed exterior landscapingNewly added primary suitePrivate oasis
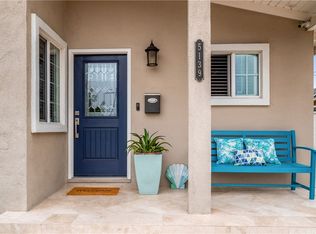
    A Rare Gem in West Torrance. Nestled in this highly sought-after neighborhood, the property features a newly added primary suite with an ensuite bathroom, making it a rare 4-bedroom find in the area. The meticulously designed exterior landscaping showcases certified California native plants, creating a sustainable and serene habitat. A vibrant yellow front door invites you into an open-concept living space, where vaulted ceilings and a striking custom 20-foot wood beam create a warm and inviting atmosphere filled with character. The kitchen is both stylish and functional, continuing the rustic wood beam accents and featuring a large farmhouse sink. A spacious center island serves as the heart of the home, perfect for gathering and entertaining. Expansive windows in the living and dining areas offer a picturesque view, with the unique feature of no rear neighbors providing an unparalleled sense of openness. The thoughtfully designed primary suite boasts sliding barn doors enclosing custom closets, soaring ceilings that enhance the sense of space, and French doors that open to the backyard, flooding the room with natural light. The home also includes three additional bedrooms, a remodeled bathroom, and a custom-built indoor laundry closet, because laundry is already enough of a chore without having to do it outside! The backyard is a private oasis which my 8 yr old self would have loved. At its center stands a custom-built treehouse, the centerpiece of countless cherished family memories. Surrounding the yard are fruit trees galore—avocado, almond, lemon, orange, lime, and even pineapple plants! A brand-new driveway and an updated 200 amps electrical panel that’s electric car charger ready, adds the finishing touch to this move-in-ready home. This is a home you have to see in person to fully appreiciate. Don't miss it!

    Zillow last checked:

    Listing updated:

    Listing Provided by:

    Jay Tan DRE #02064998 323-365-1388,

    Keller Williams Realty

    Bought with:

    Shirley Hwang, DRE #02094181

    Estate Properties

    Source: CRMLS,MLS#: PW24241564MLS LogoOriginating MLS: California Regional MLS

    Facts & features

    Interior

    Bedrooms & bathrooms
    • Bedrooms: 4
    • Bathrooms: 2
    • Full bathrooms: 1
    • 3/4 bathrooms: 1
    • Main level bathrooms: 2
    • Main level bedrooms: 4
    Primary bedroom
    • Features: Main Level Primary
    Primary bedroom
    • Features: Primary Suite
    Bedroom
    • Features: All Bedrooms Down
    Bedroom
    • Features: Bedroom on Main Level
    Cooling
    • Ductless
    Appliances
    • Included: Dryer, Washer
    • Laundry: Inside
    Features
    • All Bedrooms Down, Bedroom on Main Level, Main Level Primary, Primary Suite
    • Has fireplace: No
    • Fireplace features: None
    • Common walls with other units/homes: No Common Walls
    Interior area
    • Total interior livable area: 1,541 sqft

    Property

    Parking
    • Total spaces: 2
    • Parking features: Garage - Attached
    • Attached garage spaces: 2
    Features
    • Levels: One
    • Stories: 1
    • Entry location: First Floor
    • Pool features: None
    • Has view: Yes
    • View description: None
    Lot
    • Size: 5,882 sqft
    • Features: Back Yard, Front Yard
    Details
    • Parcel number: 7521017009
    • Zoning: TORR-LO
    • Special conditions: Standard

    Construction

    Type & style
    • Home type: SingleFamily
    • Property subtype: Single Family Residence
    Condition
    • New construction: No
    • Year built: 1955

    Utilities & green energy

    • Sewer: Public Sewer
    • Water: Public

    Community & neighborhood

    Community
    • Community features: Storm Drain(s), Street Lights, Sidewalks
    Location
    • Region: Torrance

    Other

    Other facts
    • Listing terms: Cash,Cash to New Loan,Conventional,Cal Vet Loan,1031 Exchange

    Price history

    DateEventPrice
    12/27/2024Sold$1,655,000+10.4%$1,074/sqft
    Source: CRMLS #PW24241564 Report a problem
    12/12/2024Pending sale$1,499,000$973/sqft
    Source: CRMLS #PW24241564 Report a problem
    12/4/2024Listed for sale$1,499,000+114.1%$973/sqft
    Source: CRMLS #PW24241564 Report a problem
    1/13/2017Sold$700,000+0.7%$454/sqft
    Source: Public Record Report a problem
    10/20/2016Pending sale$695,000$451/sqft
    Source: NWRE Brokers #SB16728543 Report a problem
    10/20/2016Listed for sale$695,000$451/sqft
    Source: NWRE Brokers #SB16728543 Report a problem

    Public tax history

    YearProperty taxesTax assessment
    2025$18,725 +104.9%$1,655,000 +107.8%
    2024$9,138 +1.9%$796,476 +2%
    2023$8,967 +1.4%$780,860 +2%
    2022$8,846 +1.8%$765,550 +2%
    2021$8,688 +1.5%$750,540 +1%
    2020$8,558 $742,845 +2%
    2019$8,558 +4.5%$728,280 +2%
    2018$8,186 $714,000 +733%
    2017$8,186 +555.8%$85,717 +2%
    2016$1,248 +3.4%$84,037 +1.5%
    2015$1,208 +3.7%$82,776 +2%
    2014$1,164 $81,155 +2.5%
    2012-- $79,206 +2%
    2011-- $77,654 +0.8%
    2010-- $77,075 -0.2%
    2009-- $77,259 +2%
    2008-- $75,745 +2%
    2007-- $74,261 +2%
    2006-- $72,805
    2005-- $72,805 +4%
    2004-- $69,981 +1.9%
    2003-- $68,700 +2%
    2002-- $67,354 +4%
    2000-- $64,741

    Find assessor info on the county website

    Neighborhood: West Torrance

    Nearby schools

    GreatSchools rating
    Get a cash offer in 3 minutes
    Find out how much your home could sell for in as little as 3 minutes with a no-obligation cash offer.
    Estimated market value
    $1,640,000
    Get a cash offer in 3 minutes
    Find out how much your home could sell for in as little as 3 minutes with a no-obligation cash offer.
    Estimated market value
    $1,640,000