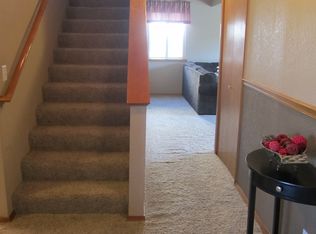
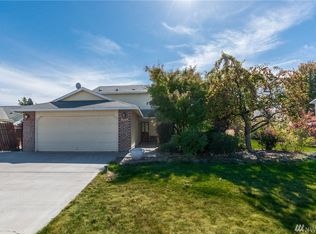
MLS# 292559 Welcome to life on the hill in sought-after West Richland, where you’re just 15 minutes from anywhere in the Tri-Cities, yet tucked into a neighborhood that feels worlds away from the hustle. With direct backyard access to Wiley Elementary, close proximity to Libby Middle School, and the Hanford High School bus stop right on the corner, this home delivers the kind of everyday convenience you’ve searching for. From the moment you arrive, the mature landscaping, extra off-street parking, and inviting curb appeal set the tone for what’s inside. Step through the door to nearly 2,000 square feet of comfortable, functional living space featuring fresh interior paint, laminate flooring throughout the entire main floor, all brand new carpet, and separate living and family rooms that give everyone room to spread out. The heart of the home is the spacious kitchen, complete with granite countertops, stainless steel appliances, a brand-new range/oven and microwave, abundant cabinetry, and a perfectly placed kitchen window overlooking the backyard and Candy Mountain views. Morning coffee just tastes better with that view! Upstairs, every spacious bedroom includes its own walk-in closet — a feature that buyers never stop appreciating — while the thoughtful floor plan offers both comfort and practicality for everyday living. Outside is where this property truly shines. The fully fenced backyard is packed with features rarely found together: an extended patio for entertaining, raised garden beds, greenhouse, mature shade trees, dog run, storage shed, and direct gate access to the elementary school. Whether you’re hosting summer BBQs, gardening, relaxing under the evening sky, or simply enjoying the privacy and space, this backyard was made to be enjoyed. Additional highlights include a new roof installed in 2023, an extra-deep 2-car garage with built-in storage racks and work benches, and the kind of established neighborhood charm that’s becoming harder and harder to find. Homes with this combination of location, updates, views, functionality, and outdoor living don’t come along often in West Richland!
Sold for $439,900
$439,900
5203 Holly Way, West Richland, WA 99353
3beds
1,976sqft
Single Family Residence
Built in 1994
10,018 Square Feet Lot
$439,600 Zestimate®
$223/sqft
$2,585 Estimated rent
Home value
$439,600
$418,000 - $462,000
$2,585/mo
Zestimate® history
Owner options
List your home for rent
$2,585/mo
Rent Zestimate®
Find your next renter with Zillow Rental Manager. Plus, with online applications, you can quickly screen prospective tenants – for free.
$2,585/mo
Rent Zestimate®
Refinance and save
$2,732/mo
Est. payment
Refinancing to a lower rate could help reduce your monthly payments and save thousands over the life of the loan.
$2,732/mo
Est. payment
Explore your selling options
Work with a Zillow partner agent
Leverage their expertise and Zillow's premium Showcase listings to get your home seen by more buyers.
Get startedList with your own agent
Get your home in front of millions of buyers by listing it on Zillow.
Learn how to do itSell it yourself
Take full control of how buyers see your home on Zillow by listing For Sale by Owner (FSBO).
List your homeWhat's special
Extra off-street parkingExtended patio for entertainingMature shade treesSpacious kitchenMature landscapingRaised garden bedsDog run
Zillow last checked:
Listing updated:
Listed by:
Emily Bailey,
RE/MAX Northwest REALTORS
Bought with:
Annette Mackenstadt, 83520
The Schneider Realty Group
Source: PACMLS,MLS#: 292559
Facts & features
Interior
Bedrooms & bathrooms
- Bedrooms: 3
- Bathrooms: 3
- Full bathrooms: 2
- 1/2 bathrooms: 1
Bedroom
- Level: Upper
- Area: 255
- Dimensions: 17 x 15
Bedroom 1
- Level: Upper
- Area: 132
- Dimensions: 12 x 11
Bedroom 2
- Level: Upper
- Area: 132
- Dimensions: 12 x 11
Dining room
- Level: Main
- Area: 110
- Dimensions: 11 x 10
Family room
- Level: Main
- Area: 224
- Dimensions: 16 x 14
Kitchen
- Level: Main
- Area: 80
- Dimensions: 10 x 8
Living room
- Level: Main
- Area: 140
- Dimensions: 14 x 10
Heating
- Electric, Heat Pump
Cooling
- Central Air, Heat Pump
Appliances
- Included: Cooktop, Dishwasher, Dryer, Disposal, Microwave, Range/Oven, Refrigerator, Washer, Water Heater
Features
- Storage
- Flooring: Carpet, Laminate
- Windows: Double Pane Windows, Windows - Vinyl
- Basement: None
- Has fireplace: No
Interior area
- Total structure area: 1,976
- Total interior livable area: 1,976 sqft
Property
Parking
- Total spaces: 2
- Parking features: Attached, 2 car, Garage Door Opener, Off Street
- Attached garage spaces: 2
Features
- Levels: 2 Story
- Stories: 2
- Patio & porch: Patio/Open
- Exterior features: Dog Run
- Fencing: Fenced
Lot
- Size: 10,018 Square Feet
- Dimensions: 121 x 83
- Features: Located in City Limits
Details
- Additional structures: Greenhouse, Shed
- Parcel number: 107984040000005
- Zoning description: Single Family R
Construction
Type & style
- Home type: SingleFamily
- Property subtype: Single Family Residence
Materials
- Wood Siding
- Foundation: Concrete
- Roof: Comp Shingle
Condition
- Existing Construction (Not New)
- New construction: No
- Year built: 1994
Utilities & green energy
- Water: Public
- Utilities for property: Sewer Connected
Community & HOA
Community
- Subdivision: Highland Height,West Richland
Location
- Region: West Richland
Financial & listing details
- Price per square foot: $223/sqft
- Tax assessed value: $404,780
- Annual tax amount: $4,336
- Date on market: 4/30/2026
- Listing terms: Cash,Conventional,FHA,VA Loan
- Inclusions: All Appliances
- Electric utility on property: Yes
- Road surface type: Paved
Price history
| Date | Event | Price |
|---|---|---|
| 5/15/2026 | Sold | $439,900$223/sqft |
Source:  PACMLS #292559 Report a problem PACMLS #292559 Report a problem | ||
| 5/1/2026 | Pending sale | $439,900$223/sqft |
Source: PACMLS #292559 Report a problem | ||
| 4/30/2026 | Listed for sale | $439,900+88%$223/sqft |
Source: PACMLS #292559 Report a problem | ||
| 4/1/2016 | Sold | $234,000+43.8%$118/sqft |
Source: PACMLS #211478 Report a problem | ||
| 9/25/2013 | Sold | $162,701-3.2%$82/sqft |
Source: PACMLS #186031 Report a problem | ||
| 3/31/2013 | Price change | $168,000-1.1%$85/sqft |
Source: RE/MAX FIRST ADVANTAGE #186031 Report a problem | ||
| 11/29/2012 | Price change | $169,900-2.9%$86/sqft |
Source: RE/MAX FIRST ADVANTAGE #186031 Report a problem | ||
| 11/22/2012 | Listed for sale | $175,000-2.8%$89/sqft |
Source: RE/MAX FIRST ADVANTAGE #186031 Report a problem | ||
| 5/22/2007 | Sold | $180,000$91/sqft |
Source: PACMLS #144016 Report a problem | ||
Public tax history
| Year | Property taxes | Tax assessment |
|---|---|---|
| 2024 | $4,307 +7.4% | $404,780 +7.5% |
| 2023 | $4,012 +18.3% | $376,530 +25% |
| 2022 | $3,391 -0.8% | $301,180 +9.1% |
| 2021 | $3,417 +5.3% | $276,060 +10% |
| 2020 | $3,245 -0.6% | $250,940 +3.5% |
| 2019 | $3,266 +27.4% | $242,570 +18.9% |
| 2018 | $2,564 -0.1% | $203,940 +15.5% |
| 2017 | $2,565 +18.8% | $176,620 |
| 2016 | $2,160 | $176,620 |
| 2015 | $2,160 -1.8% | $176,620 |
| 2014 | $2,199 | $176,620 |
| 2013 | $2,199 | $176,620 |
| 2012 | -- | $176,620 -2.7% |
| 2011 | -- | $181,430 +8.5% |
| 2010 | -- | $167,140 |
| 2009 | -- | $167,140 |
| 2008 | -- | -- |
| 2007 | -- | -- |
| 2006 | -- | -- |
Find assessor info on the county website
Neighborhood: 99353
Nearby homes
- $435,4004 bd3 ba1.9k sqft5205 Holly Way, West Richland, WA 99353Off Market
- $451,1004 bd3 ba1.9k sqft5201 Holly Way, West Richland, WA 99353Off Market
- $400,0003 bd2 ba1.4k sqft5207 Holly Way, West Richland, WA 99353Pending

- $405,7003 bd2 ba1.6k sqft5107 Holly Way, West Richland, WA 99353Off Market
- $384,4003 bd2 ba1.4k sqft5202 Holly Way, West Richland, WA 99353Off Market
- $450,3004 bd3 ba1.9k sqft5200 Holly Way, West Richland, WA 99353Off Market
- $452,5004 bd3 ba1.9k sqft5204 Holly Way, West Richland, WA 99353Off Market
- $440,0003 bd3 ba1.9k sqft5206 Holly Way, West Richland, WA 99353Sold
Nearby schools
GreatSchools rating
- 8/10Wiley Elementary SchoolGrades: K-5Distance: 0.1 mi
- 7/10Leona Libby Middle SchoolGrades: 6-8Distance: 1 mi
- 8/10Hanford High SchoolGrades: 9-12Distance: 5.5 mi
Schools provided by the listing agent
- District: Richland
Source: PACMLS. This data may not be complete. We recommend contacting the local school district to confirm school assignments for this home.


Get pre-qualified for a loan
At Zillow Home Loans, we can pre-qualify you in as little as 5 minutes with no impact to your credit score.An equal housing lender. NMLS #10287.
Sell for more on Zillow
Get a Zillow Showcase℠ listing at no additional cost and you could sell for .
$439,600
2% more
+$8,792
With Zillow Showcase(estimated)
$448,392
- Washington
- Benton County
- West Richland
- 99353
- 5203 Holly Way
Nearby cities
Nearby zip codes
Other West Richland Topics
