Skip main navigation
Sold for $246,000
  • $246,000

    5203 Lew St, Finleyville, PA 15332

    3beds
    1,388sqft
    Single Family Residence
    Built in 1960
    0.31 Acres Lot
    $282,400 Zestimate®
    $177/sqft
    $1,723 Estimated rent

    Home value

    $282,400

    $268,000 - $297,000

    $1,723/mo

    Zestimate® history
    Loading
    Loading...

    Owner options

    List your home for rent

    $1,723/mo

    Rent Zestimate®

    Find your next renter with Zillow Rental Manager. Plus, with online applications, you can quickly screen prospective tenants – for free.

    Learn more

    $1,723/mo

    Rent Zestimate®

    Refinance and save

    $1,695/mo

    Est. payment

    Refinancing to a lower rate could help reduce your monthly payments and save thousands over the life of the loan.

    See today's rates

    $1,695/mo

    Est. payment

    Explore your selling options

    Work with a Zillow partner agent

    Leverage their expertise and Zillow's premium Showcase listings to get your home seen by more buyers.

    Get started

    List with your own agent

    Get your home in front of millions of buyers by listing it on Zillow.

    Learn how to do it

    Sell it yourself

    Take full control of how buyers see your home on Zillow by listing For Sale by Owner (FSBO).

    List your home

    What's special

    Newer furnaceRemodeled kitchenRecessed lightingPorcelain floorsPlenty of storageQuartz counters
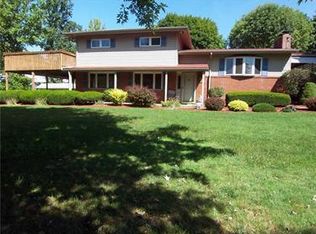
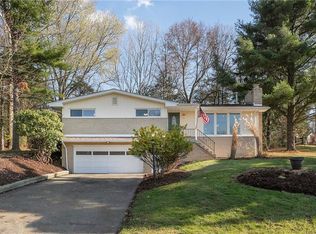
    Updated and well maintained level entry ranch on a level lot. Welcoming living room flows into the remodeled kitchen with stainless appliance, quartz counters, recessed lighting, and porcelain floors. Dining room wall has been removed for an open concept. Side door leads to a private covered porch. Entire house has been repainted. Sun tunnel has been added to the main bath as well as new tub surround. The main bath also has the luxury of HEATED floors. Lower level walk out game room was just completed along with full bath. Newer furnace and hot water tank. Plenty of storage in bright and clean unfinished area of basement. 10x12 Amish built shed in back yard. Large concrete parking pad and walk way to house 2 years old. A real pleasure to show!!

    Zillow last checked:

    Listing updated:

    Listed by:

    Janet Hensler 412-833-3600,

    HOWARD HANNA REAL ESTATE SERVICES

    Bought with:

    Marie Mageras

    HOWARD HANNA REAL ESTATE SERVICES

    Source: WPMLS,MLS#: 1623361MLS LogoOriginating MLS: West Penn Multi-List

    Facts & features

    Interior

    Bedrooms & bathrooms
    • Bedrooms: 3
    • Bathrooms: 2
    • Full bathrooms: 2
    Primary bedroom
    • Level: Main
    • Dimensions: 11x12
    Bedroom 2
    • Level: Main
    • Dimensions: 13x9
    Bedroom 3
    • Level: Main
    • Dimensions: 11x9
    Dining room
    • Level: Main
    • Dimensions: 9x
    Game room
    • Level: Lower
    • Dimensions: 11x18
    Kitchen
    • Level: Main
    • Dimensions: 24
    Living room
    • Level: Main
    • Dimensions: 13x17
    Heating
    • Forced Air, Gas
    Cooling
    • Central Air
    Appliances
    • Included: Some Gas Appliances, Dishwasher, Microwave, Refrigerator, Stove
    Features
    • Flooring: Ceramic Tile, Hardwood, Carpet
    • Basement: Full,Walk-Out Access
    • Number of fireplaces: 1
    • Fireplace features: Wood Burning
    Interior area
    • Total structure area: 1,388
    • Total interior livable area: 1,388 sqft

    Property

    Parking
    • Total spaces: 1
    • Parking features: Built In, Garage Door Opener
    • Has attached garage: Yes
    Features
    • Levels: One
    • Stories: 1
    • Pool features: None
    Lot
    • Size: 0.31 Acres
    • Dimensions: 87 x 144 x 88 x 144
    Details
    • Parcel number: 6400030702000400

    Construction

    Type & style
    • Home type: SingleFamily
    • Architectural style: Colonial,Ranch
    • Property subtype: Single Family Residence
    Materials
    • Brick, Stone
    • Roof: Composition
    Condition
    • Resale
    • Year built: 1960

    Utilities & green energy

    • Sewer: Public Sewer
    • Water: Public

    Community & neighborhood

    Location
    • Region: Finleyville

    Price history

    DateEventPrice
    10/17/2023Sold$246,000+2.5%$177/sqft
    Source: WPMLS #1623361 Report a problem
    9/16/2023Contingent$239,900$173/sqft
    Source: WPMLS #1623361 Report a problem
    9/14/2023Listed for sale$239,900+49.5%$173/sqft
    Source: WPMLS #1623361 Report a problem
    5/12/2017Sold$160,500-5.5%$116/sqft
    Source: WPMLS #1258287 Report a problem
    1/29/2017Price change$169,900-5.6%$122/sqft
    Source: Howard Hanna - Mt. Lebanon #1258287 Report a problem
    1/11/2017Listed for sale$179,900+30.4%$130/sqft
    Source: Howard Hanna - Mt. Lebanon #1258287 Report a problem
    7/14/2009Sold$138,000$99/sqft
    Source: Public Record Report a problem

    Public tax history

    YearProperty taxesTax assessment
    2025$3,592 +31.4%$177,100 +24.9%
    2024$2,735 $141,800
    2023$2,735 +4.9%$141,800
    2022$2,607 $141,800
    2021$2,607 +3.7%$141,800
    2020$2,515 +629.8%$141,800
    2018$345 +1301.9%$141,800
    2017$25 $141,800 +1070.1%
    2016-- $12,119
    2015-- $12,119
    2014$302 $12,119
    2013$302 $12,119
    2012-- $12,119
    2011-- $12,119
    2010-- $12,119
    2009-- $12,119
    2008-- $12,119
    2007-- $12,119
    2006-- $12,119
    2005-- $12,119
    2004-- $12,119
    2003-- $12,119
    2002-- $12,119
    2000-- $12,119

    Find assessor info on the county website

    Neighborhood: Gastonville

    Nearby schools

    GreatSchools rating
    Schools provided by the listing agent
    • District: Ringgold

    Source: WPMLS. This data may not be complete. We recommend contacting the local school district to confirm school assignments for this home.

    Get pre-qualified for a loan
    At Zillow Home Loans, we can pre-qualify you in as little as 5 minutes with no impact to your credit score.

    An equal housing lender. NMLS #10287.