A rare and exceptional opportunity to own one of the newest and most meticulously upgraded homes in the highly desirable North Shores mobile home park, perfectly situated on an expansive double lot just one block from the sandy shores of Lake Huron. This immaculate 2023 Champion mobile home offers 992 square feet of thoughtfully designed interior living space featuring two bedrooms and two full baths, and it comes completely fully furnished inside and out for ultimate turnkey convenience. This open layout has a chef-inspired kitchen, complete with an elegant farmhouse sink, an abundance of cabinetry, a premium four-piece stainless steel appliance package, and a versatile, moveable center island with seating. High-end modern upgrades are evident throughout the property, including central air conditioning, premium siding and skirting, and efficient gutter guards for low-maintenance living. The outdoor space is equally impressive, highlighting a massive 43'x16' concrete patio that offers tons of room for outdoor entertaining and lounging, complete with included patio furniture and a dedicated storage shed. Adding even more value, the pristine concrete driveway provides comfortable two-car parking out front, making this spectacular Lexington property an unmatched lakeside retreat. Lot Rent is $535 and house is located on Fairlane Dr in the Park. All buyers must be approved by the park.
Pending
$99,900
5203 Main St #140&141, Lexington, MI 48450
2beds
973sqft
Manufactured Home
Built in 2023
-- sqft lot
$97,000 Zestimate®
$103/sqft
$535/mo HOA
What's special
Dedicated storage shedElegant farmhouse sinkExpansive double lotPremium siding and skirtingCentral air conditioningOpen layoutChef-inspired kitchen
- 47 days
- 44
- 0
Zillow last checked:
Listing updated:
Listed by:
Chase Gonion 810-354-2959,
Unique Properties Real Estate 810-387-9100
Source: Realcomp II,MLS#: 20261060324
Facts & features
Interior
Bedrooms & bathrooms
- Bedrooms: 2
- Bathrooms: 2
- Full bathrooms: 2
Primary bedroom
- Level: Entry
- Area: 156
- Dimensions: 13 X 12
Bedroom
- Level: Entry
- Area: 96
- Dimensions: 8 X 12
Primary bathroom
- Level: Entry
- Area: 55
- Dimensions: 11 X 5
Other
- Level: Entry
- Area: 120
- Dimensions: 8 X 15
Kitchen
- Level: Entry
- Area: 182
- Dimensions: 14 X 13
Living room
- Level: Entry
- Area: 196
- Dimensions: 14 X 14
Heating
- Forced Air, Natural Gas
Cooling
- Central Air
Features
- Programmable Thermostat
- Has basement: No
- Has fireplace: No
Interior area
- Total interior livable area: 973 sqft
- Finished area above ground: 973
Property
Parking
- Parking features: No Garage, Parking Pad
Features
- Levels: One
- Stories: 1
- Entry location: GroundLevelwSteps
- Patio & porch: Patio
- Exterior features: Barbecue, Gutter Guard System
- Pool features: None
- Waterfront features: Beach Access, Lake Privileges
- Body of water: Lake Huron
Details
- Parcel number: xxxxxxxx
- Special conditions: Short Sale No,Standard
Construction
Type & style
- Home type: MobileManufactured
- Architectural style: Manufacturedwo Land,Ranch
- Property subtype: Manufactured Home
Materials
- Vinyl Siding
- Foundation: Pillar Post Pier
- Roof: Asphalt
Condition
- New construction: No
- Year built: 2023
Utilities & green energy
- Sewer: Public Sewer
- Water: Public
- Utilities for property: Cable Available, Underground Utilities
Community & HOA
Community
- Features: Clubhouse
HOA
- Has HOA: Yes
- HOA fee: $535 monthly
- HOA phone: 810-359-8631
Location
- Region: Lexington
Financial & listing details
- Price per square foot: $103/sqft
- Annual tax amount: $89
- Date on market: 8/5/2026
- Cumulative days on market: 47 days
- Listing agreement: Exclusive Right To Sell
- Listing terms: Cash,Conventional
- Exclusions: Exclusion(s) Do Not Exist
Estimated market value
$97,000
$92,000 - $102,000
Not available
Price history
| Date | Event | Price |
|---|---|---|
| 8/8/2026 | Pending sale | $99,900$103/sqft |
Source:  Realcomp II #20261060324 Report a problem Realcomp II #20261060324 Report a problem | ||
| 8/5/2026 | Listed for sale | $99,900$103/sqft |
Source: Realcomp II #20261060324 Report a problem | ||
Public tax history
Tax history is unavailable.
Monthly payment
Climate risks
Neighborhood: 48450

Similar homes
- $104,9002 bd2 ba960 sqft5203 Main St Lot 64, Lexington, MI 48450For Sale
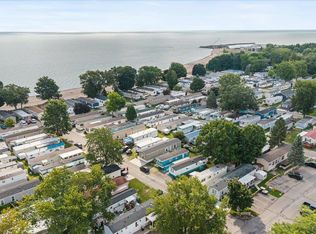
 MLS ID #50219443, Jeremiah Glowski, Berkshire Hathaway HomeServices Kee Realty NB. MiRealSource
 - $103,0001 bd1 ba800 sqft5211 Ben Franklin Dr, Lexington, MI 48450For Sale
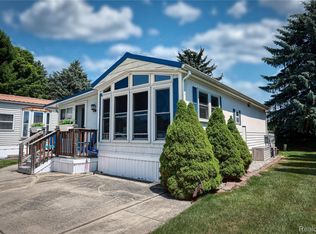
 MLS ID #20261051966, Rebecca Vincent, Elite Realty. Realcomp II
 - $120,0001 bd1 ba600 sqft5208 Saratoga Ln, Lexington, MI 48450For Sale
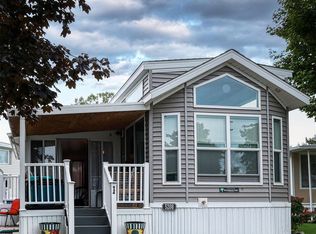 MLS ID #20261075894, Rebecca Vincent, Elite Realty. Realcomp II
 - $129,0001 bd1 ba900 sqft7366 Yale Rd, Lexington, MI 48450For Sale
 MLS ID #50221466, Rita Dahmen, Premier Properties Real Estate LLC. MiRealSource
 - $102,0003 bd2 ba1.4k sqft2354 Brent St #203, Croswell, MI 48422For SaleMLS ID #20261041191, Mark Hubble, Community Choice Realty Inc. Realcomp II
- $139,9004 bd2 ba1.3k sqft6515 Lakeshore Rd, Lexington, MI 48450For SaleMLS ID #50211443, Melanie Lovati, Innovation Real Estate Specialists Inc.. MiRealSource
- $80,0003 bd2 ba975 sqft406 Silver Sand Dr, Port Sanilac, MI 48469For SaleMLS ID #20261057912, Chase Gonion, Unique Properties Real Estate. Realcomp II
- $131,9003 bd2 ba1.1k sqft2545 Lakeshore Rd, Applegate, MI 48401For SaleMLS ID #20261046991, Cindy Davis, Berkshire Hathaway HomeServices Kee Realty Ft Gra. Realcomp II
- $85,9002 bd1 ba1.3k sqft8485 Yale Rd, Avoca, MI 48006For SaleMLS ID #20261061345, Tanya Sweet, Lakeport Real Estate Services LLC. Realcomp II
- $71,9003 bd2 ba1k sqft256 Shoreline W, Pt Sanilac, MI 48469For SaleMLS ID #20261058796, Ray Sopha, Unique Properties Real Estate. Realcomp II
- $144,9002 bd1 ba1k sqft6914 Weber Dr, Port Sanilac, MI 48469For SaleMLS ID #50216033, Tracy Kritzman, Town & Country Realty-Lexington. MiRealSource
- $67,9003 bd2 ba1.1k sqft616 Barefoot Ln, Port Sanilac, MI 48469For SaleMLS ID #20261057901, Chase Gonion, Unique Properties Real Estate. Realcomp II
- $147,5001 bd1 ba504 sqft7153 Cedar Rd, Lexington, MI 48450For SaleMLS ID #20240049179, Lisa Hendricks, Real Estate One. Realcomp II
- $119,9003 bd2 ba1.2k sqft412 Silver Sand Dr, Pt Sanilac, MI 48469For SaleMLS ID #50201350, Lucy Sebastian, KW Platinum. MiRealSource
- $64,9003 bd2 ba1.2k sqft2237 Ranae St, Croswell, MI 48422For SaleMLS ID #50215515, Olivia Brancato, Berkshire Hathaway HomeServices Kee Realty NB. MiRealSource
- $139,5002 bd1 ba800 sqft5582 Peck St, Peck, MI 48466For SaleMLS ID #50214026, Penny S Schwarzentraub, Town & Country Realty-Lexington. MiRealSource
- $125,0004 bd2 ba1.4k sqft202 S Main St, Yale, MI 48097For SaleMLS ID #50198911, Robert Kean, Coldwell Banker Professionals. MiRealSource
- $60,0002 bd1 ba800 sqft4055 Velma Dr, Fort Gratiot, MI 48059For SaleMLS ID #20261020122, Amy Tyson, Real Estate Masters. Realcomp II
