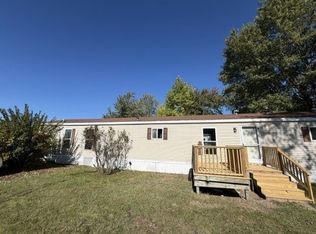
This is a 1968. Mobile home. It's been kept in very good shape, well maintained. The Forced air gas furnace in this home is less than 7 years old. The hot water heater Is almost new. It has an almost new washer and dryer stackable. Appliances and all furnishings Except the bedroom furnishings come with the home. It has a covered side entrance. With a shed at the back. Seller said that the park will be trimming the tree. This fall. There's plenty of room in the side yard. To have a Fire pit as well. Which is also included. It could be your cottage on the lake For your vacation and relaxation.
it has a large deck on the. Front. Where you could actually see the lake. At the end of the road if you're sitting on a table with your coffee or. Beverage in the morning,
Mobile home is located in Lexington North Shores community. The Village of Lexington is a jewel, nestled on the shore of Lake Huron with activities all throughout the seasons
The Village-owned Lexington North Shores park is located in downtown Lexington. The park offers 1100 feet of public beach along the shores of beautiful Lake Huron, a clubhouse, playground, easy walking/biking to the harbor and downtown area shops and restaurants, and the many events that Lexington offers.
Pending
$40,500
5203 Main St Lot 108, Lexington, MI 48450
2beds
660sqft
Manufactured Home
Built in 1968
3,000 Square Feet Lot
$-- Zestimate®
$61/sqft
$-- HOA
What's special
Shed at the backCovered side entrance
- 23 days
- 766
- 31
Likely to sell faster than
Zillow last checked:
Listing updated:
Listed by:
Lawrence Orchard 810-278-3500,
Realty Executives Home Towne 810-982-1400
Source: Realcomp II,MLS#: 20261086261
Facts & features
Interior
Bedrooms & bathrooms
- Bedrooms: 2
- Bathrooms: 1
- Full bathrooms: 1
Bedroom
- Level: Entry
- Area: 56
- Dimensions: 8 X 7
Bedroom
- Level: Entry
- Area: 88
- Dimensions: 8 X 11
Other
- Level: Entry
- Area: 48
- Dimensions: 8 X 6
Kitchen
- Level: Entry
- Area: 132
- Dimensions: 12 X 11
Living room
- Level: Entry
- Area: 144
- Dimensions: 12 X 12
Other
- Level: Entry
- Area: 36
- Dimensions: 12 X 3
Heating
- Forced Air, Natural Gas
Cooling
- Wall Units
Appliances
- Included: Free Standing Electric Range, Free Standing Refrigerator, Washer Dryer Stacked
- Laundry: Other
Features
- High Speed Internet
- Has basement: No
- Has fireplace: No
Interior area
- Total interior livable area: 660 sqft
- Finished area above ground: 660
Property
Parking
- Parking features: No Garage
Features
- Levels: One
- Stories: 1
- Entry location: GroundLevelwSteps
- Patio & porch: Deck, Porch
- Exterior features: Awnings
- Pool features: None
- Fencing: Fencingnot Allowed
- Waterfront features: All Sports Lake, Beach Access, Lake Privileges, Navigable Water
- Body of water: Lake Huron
Lot
- Size: 3,000 Square Feet
- Dimensions: 40 x 75
Details
- Additional structures: Sheds
- Parcel number: 15203030001108
- Special conditions: Short Sale No,Standard
Construction
Type & style
- Home type: MobileManufactured
- Architectural style: Manufacturedwo Land
- Property subtype: Manufactured Home
Materials
- Aluminum Siding
- Foundation: Crawl Space, Pillar Post Pier
- Roof: Rubber
Condition
- New construction: No
- Year built: 1968
Utilities & green energy
- Electric: Circuit Breakers
- Sewer: Public Sewer
- Water: Public
- Utilities for property: Cable Available, Underground Utilities
Community & HOA
Community
- Features: Clubhouse
HOA
- Has HOA: No
Location
- Region: Lexington
Financial & listing details
- Price per square foot: $61/sqft
- Tax assessed value: $1,867
- Annual tax amount: $95
- Date on market: 10/25/2026
- Cumulative days on market: 23 days
- Listing agreement: Exclusive Right To Sell
- Listing terms: Cash,Conv Blend Rt
Estimated market value
Not available
Estimated sales range
Not available
Not available
Price history
| Date | Event | Price |
|---|---|---|
| 11/13/2026 | Pending sale | $40,500$61/sqft |
Source:  Realcomp II #20261086261 Report a problem | ||
| 10/25/2026 | Listed for sale | $40,500$61/sqft |
Source: Realcomp II #20261086261 Report a problem | ||
Public tax history
| Year | Property taxes | Tax assessment |
|---|---|---|
| 2025 | $93 +9.8% | $3,600 +5.9% |
| 2024 | $85 +4.9% | $3,400 +100% |
| 2023 | $81 -0.3% | $1,700 +6.3% |
| 2022 | $81 -0.2% | $1,600 |
| 2021 | $81 | $1,600 |
| 2020 | -- | $1,600 +6.7% |
| 2019 | -- | $1,500 +36.4% |
| 2018 | -- | $1,100 |
| 2017 | -- | $1,100 +10% |
| 2016 | -- | $1,000 |
| 2015 | -- | $1,000 |
| 2014 | -- | $1,000 |
| 2013 | -- | $1,000 |
| 2012 | -- | $1,000 |
| 2011 | -- | $1,000 |
Find assessor info on the county website