Skip main navigation
Off market
  • $1,259,500

    5203 N Chester St, Denver, CO 80238

    5beds
    5,064sqft
    SingleFamily
    Built in 2016
    5,728 Square Feet Lot
    $1,259,500 Zestimate®
    $249/sqft
    $6,093 Estimated rent

    Home value

    $1,259,500

    $1.10M - $1.47M

    $6,093/mo

    Zestimate® history
    Loading
    Loading...

    Owner options

    List your home for rent

    $6,093/mo

    Rent Zestimate®

    Find your next renter with Zillow Rental Manager. Plus, with online applications, you can quickly screen prospective tenants – for free.

    Learn more

    $6,093/mo

    Rent Zestimate®

    Refinance and save

    $7,342/mo

    Est. payment

    Refinancing to a lower rate could help reduce your monthly payments and save thousands over the life of the loan.

    See today's rates

    $7,342/mo

    Est. payment

    Explore your selling options

    Work with a Zillow partner agent

    Leverage their expertise and Zillow's premium Showcase listings to get your home seen by more buyers.

    Get started

    List with your own agent

    Get your home in front of millions of buyers by listing it on Zillow.

    Learn how to do it

    Sell it yourself

    Take full control of how buyers see your home on Zillow by listing For Sale by Owner (FSBO).

    List your home

    What's special

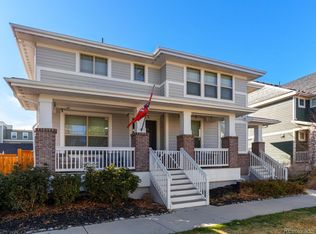
    Don't miss this stunning, meticulously maintained home in the desirable Stapleton neighborhood! This corner lot is adjacent to Wicker Park & is in walking distance to additional parks, open spaces, hiking/biking trails, as well as nearby shopping & dining. The cozy porch swing on the wraparound front porch is great for relaxing & overlooks the park. This beautiful home has two master suites: one of which is located on the main level & has its own private entrance, living room, kitchenette & laundry. This setup would be perfect for a Mother-in-Law suite, nanny, office, or other possibilities! As you enter the main living area, you're greeted with an open concept floor plan, high ceilings & tall windows throughout that flood the home with natural light. The gourmet kitchen is an entertainer's dream & features higher end stainless steel appliances, granite countertops, gorgeous hardwood flooring & tile backsplash, a pantry for storage, & a kitchen island with breakfast bar for additional seating! Your luxurious, upstairs master suite is so spacious & has a built-in area with cabinets so you don't have to leave your room for your first cup of coffee or favorite beverage; plus, it has an ensuite 5-piece master bathroom with his & her sinks, walk-in shower, soaking tub, & giant walk-in closet with built-in shelving. The unfinished basement provides the perfect canvas for those looking to increase their finished living space, with 9' ceilings, egress windows, & a bathroom rough-in; you can transform this space into anything! Don't forget to check out the 3 huge, walk-in closets & 2 sets of washers & dryers, one on the main floor & one upstairs in order to make laundry a breeze! Other wonderful features include the low energy bills as Solar Panels have been installed, 3-CAR garage, & fenced-in backyard with a play area & raised garden bed with a built in sprinkler system. The location is incredible: easy access to downtown Denver, DIA, Fitz Simmons Medical Center, etc!

    This property is off market, which means it's not currently listed for sale or rent on Zillow. This may be different from what's available on other websites or public sources.

    Facts & features

    Interior

    Bedrooms & bathrooms
    • Bedrooms: 5
    • Bathrooms: 5
    • Full bathrooms: 3
    • 3/4 bathrooms: 1
    • 1/2 bathrooms: 1
    Heating
    • Forced air, Gas
    Cooling
    • Central
    Appliances
    • Included: Dishwasher, Dryer, Garbage disposal, Microwave, Refrigerator, Washer
    Features
    • Kitchen Island, Pantry, Sound System, Walk-In Closet(s), Eat-in Kitchen, Built-in Features, Entrance Foyer, In-Law Floorplan, Open Floorplan, Jack & Jill Bath, Master Suite, Five Piece Bath
    • Flooring: Tile, Carpet, Hardwood
    • Basement: Unfinished, Full
    • Has fireplace: Yes
    • Fireplace features: Gas, Living Room
    • Common walls with other units/homes: No Common Walls
    Interior area
    • Total interior livable area: 5,064 sqft
    • Finished area below ground: 0.00

    Property

    Parking
    • Total spaces: 3
    • Parking features: Garage - Attached
    Features
    • Patio & porch: Deck, Front Porch
    • Exterior features: Stone
    • Fencing: Full
    Lot
    • Size: 5,728 sqft
    • Features: Level, Corner Lot, Sprinklers In Front, Sprinklers In Rear
    Details
    • Parcel number: 0115200096000
    • Zoning description: M-RX-5

    Construction

    Type & style
    • Home type: SingleFamily
    • Architectural style: Contemporary
    Materials
    • Roof: Composition
    Condition
    • Year built: 2016

    Utilities & green energy

    • Sewer: Public Sewer
    • Water: Public

    Community & neighborhood

    Location
    • Region: Denver

    HOA & financial

    HOA
    • Has HOA: Yes
    • HOA fee: $43 monthly
    • Amenities included: Pool, Park

    Other

    Other facts
    • Flooring: Wood, Carpet, Tile
    • Sewer: Public Sewer
    • WaterSource: Public
    • Heating: Forced Air, Natural Gas
    • Appliances: Dishwasher, Refrigerator, Disposal, Double Oven, Dryer, Microwave, Washer, Self Cleaning Oven
    • AssociationYN: true
    • FireplaceYN: true
    • GarageYN: true
    • AttachedGarageYN: true
    • Basement: Unfinished, Full
    • HeatingYN: true
    • PatioAndPorchFeatures: Deck, Front Porch
    • CoolingYN: true
    • FireplaceFeatures: Gas, Living Room
    • FireplacesTotal: 1
    • RoomsTotal: 19
    • ConstructionMaterials: Frame, Stone
    • Roof: Composition
    • LotFeatures: Level, Corner Lot, Sprinklers In Front, Sprinklers In Rear
    • ArchitecturalStyle: Contemporary
    • InteriorFeatures: Kitchen Island, Pantry, Sound System, Walk-In Closet(s), Eat-in Kitchen, Built-in Features, Entrance Foyer, In-Law Floorplan, Open Floorplan, Jack & Jill Bath, Master Suite, Five Piece Bath
    • RentIncludes: Water
    • CoveredSpaces: 3
    • CommonWalls: No Common Walls
    • Cooling: Central Air
    • BelowGradeFinishedArea: 0.00
    • StructureType: House
    • AssociationAmenities: Pool, Park
    • Fencing: Full
    • ExteriorFeatures: Rain Gutters, Private Yard
    • MlsStatus: Pending
    • ZoningDescription: M-RX-5

    Price history

    DateEventPrice
    9/25/2020Sold$880,000+0.6%$174/sqft
    Source: Agent Provided Report a problem
    8/25/2020Pending sale$875,000$173/sqft
    Source: Bsw Real Estate, Llc #6779788 Report a problem
    8/20/2020Listed for sale$875,000+29.3%$173/sqft
    Source: Bsw Real Estate, Llc #6779788 Report a problem
    9/7/2016Sold$676,650$134/sqft
    Source: Public Record Report a problem

    Public tax history

    YearProperty taxesTax assessment
    2024-- $30
    2023-- $30
    2022-- $30
    2021-- $30 +3.4%
    2020-- $29
    2019-- $29 -3.3%
    2018-- $30
    2017-- $30
    2016-- $30

    Find assessor info on the county website

    Neighborhood: Central Park

    Nearby schools

    GreatSchools rating
    Schools provided by the listing agent
    • Elementary: Westerly Creek
    • Middle: DSST: Stapleton
    • High: Northfield
    • District: Denver 1

    Source: The MLS. This data may not be complete. We recommend contacting the local school district to confirm school assignments for this home.

    Get a cash offer in 3 minutes
    Find out how much your home could sell for in as little as 3 minutes with a no-obligation cash offer.
    Estimated market value
    $1,259,500
    Get a cash offer in 3 minutes
    Find out how much your home could sell for in as little as 3 minutes with a no-obligation cash offer.
    Estimated market value
    $1,259,500