A view of the community tea house will provide a distinctive backdrop to this two-bedroom, two-bathroom manufactured home at 5203 Orchid Tree Lane in Winter Haven. Offered as an estate sale, this new listing is ideal for buyers prepared to give the residence a little attention while enjoying its wonderful floor plan. The seller is seeking a quick closing. An air-conditioning system installed in 2025 provides a significant recent improvement, and the stove was added in February 2025. Most furnishings will remain with the home, helping make the transition easier. Certain items are excluded, so buyers should request the complete list from the listing agent before submitting an offer. Independent inspections are encouraged to assess the property's present condition and any desired repairs or updates. Winter Haven Oaks is a 55+ community offering two clubhouses, two heated swimming pools, pickleball courts, an on-site exercise facility, planned activities, and neighborhood events. Monthly lot rent is currently $568 and will remain at the seller's existing rate through the end of the year. After that, lot rent will adjust to the community's market rate. The pet policy allows up to two pets, each weighing 40 pounds or less. Prospective residents should verify park approval procedures, regulations, and current fees. Located on Winter Haven's southwest side, the community provides convenient access to Polk Parkway and Highway 60. Publix Super Market at Spirit Lake Crossing, a boat launch, public transportation, and the Winter Haven train station are also nearby. Arrange your private showing today. Visit the listing agent's website to explore the virtual tour, then schedule a private, in-person showing! Out of town? No worries! Virtual showings are available, and paperwork with our company can be completed remotely. Feel free to call, text, or email me. I look forward to helping you call your new house a home! All listing information is deemed reliable but not guaranteed and should be independently verified through personal inspection by appropriate professionals. Our company does not and cannot guarantee or warrant the accuracy of this information or the condition of this property. Measurements are approximate. Some photographs may have been digitally enhanced and may not reflect the property's current appearance. The buyer assumes full responsibility for obtaining current lot rent, fees, and pass-through costs, as well as all rules, regulations, and pet policies associated with the community, park, or home, directly from the community or park manager. Our company is not responsible for quoting these fees or policies. Pricing excludes administrative fees, tags, state and county taxes, and title fees. Financing is available through third-party lenders. Please contact the sales agent for additional information.
For sale
$39,990
5203 Orchid Tree Ln, Winter Haven, FL 33880
2beds
--sqft
Manufactured Home
Built in 1986
-- sqft lot
$-- Zestimate®
$--/sqft
$-- HOA
What's special
Two-bedroom two-bathroom manufactured home
- 2 days
- 139
- 11
Zillow last checked:
Listing updated:
Listed by:
Chrissy Walter 813-215-0080,
Sunset Home Sales
Source: My State MLS,MLS#: 12034941
Facts & features
Interior
Bedrooms & bathrooms
- Bedrooms: 2
- Bathrooms: 2
- Full bathrooms: 2
Rooms
- Room types: Breakfast Room, Dining Room, First Floor Bathroom, First Floor Master Bedroom, Kitchen, Laundry Room, Living Room, Master Bedroom, Walk-in Closet
Basement
- Area: 0
Heating
- Has Heating (Unspecified Type)
Cooling
- Central
Appliances
- Included: Dishwasher, Dryer, Refrigerator, Microwave, Oven, Washer
Features
- Flooring: Carpet, Vinyl
- Has basement: No
- Has fireplace: No
- Furnished: Yes
Interior area
- Total structure area: 0
- Finished area above ground: 0
Property
Parking
- Parking features: Carport
- Has carport: Yes
Features
- Patio & porch: Enclosed Porch
Details
- Additional structures: Shed(s), Carport
- On leased land: Yes
- Lease amount: $568
- Special conditions: Estate
Construction
Type & style
- Home type: MobileManufactured
- Property subtype: Manufactured Home
Materials
- Vinyl Siding
- Roof: Asphalt
Condition
- New construction: No
- Year built: 1986
Utilities & green energy
- Electric: Amps(0)
- Sewer: Municipal
- Water: Municipal
Community & HOA
Community
- Features: Pool, 55 and Over, Clubhouse, Tennis Court
- Senior community: Yes
- Subdivision: WINTER HAVEN OAKS
HOA
- Has HOA: No
- Amenities included: Pool, 55 and Over, Clubhouse, Pets Allowed, Tennis Court
Location
- Region: Winter Haven
Financial & listing details
- Date on market: 10/20/2026
- Date available: 10/20/2026
Estimated market value
Not available
Estimated sales range
Not available
Not available
Price history
| Date | Event | Price |
|---|---|---|
| 10/20/2026 | Listed for sale | $39,990 |
Source: My State MLS #12034941 Report a problem | ||
Public tax history
Tax history is unavailable.
Monthly payment
Climate risks
Neighborhood: 33880
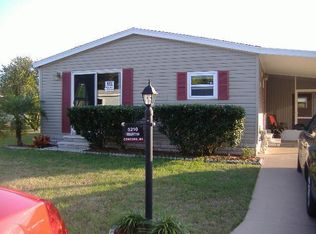
- $136,5002 bd2 ba768 sqft5210 Orchid Tree Ln, Winter Haven, FL 33880Off Market
- $208,2002 bd2 ba1.9k sqft5207 Orchid Tree Ln, Winter Haven, FL 33880Off Market

- $226,200-- bd-- ba-- sqft5212 Orchid Tree Ln, Winter Haven, FL 33880Off Market
- $54,7002 bd2 ba1.3k sqft197 Date Palm Ct, Winter Haven, FL 33880Off Market

Similar homes
- $38,9902 bd2 ba1k sqft147 Oak Tree Blvd #173, Winter Haven, FL 33880For Sale
 MLS ID #11736949, Kim Morrill, CRF Communities. My State MLS
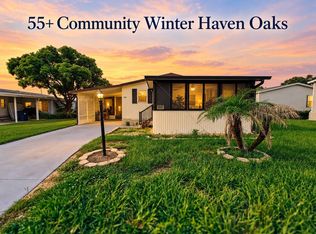
- $34,9902 bd2 ba960 sqft194 Oak Tree Blvd, Winter Haven, FL 33880For Sale
 MLS ID #11905674, Chrissy Walter, Sunset Home Sales. My State MLS
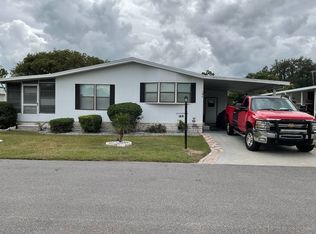
- $49,9002 bd2 ba1k sqft184 Date Palm Ct #135, Winter Haven, FL 33880For Sale
 MLS ID #12014504, Kim Morrill, CRF Communities. My State MLS
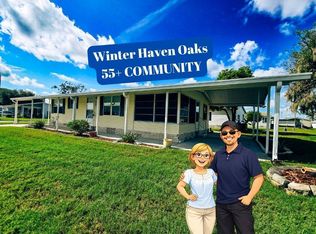
- $49,9902 bd2 ba1.2k sqft5297 Laurel Oak Dr, Winter Haven, FL 33880For Sale
 MLS ID #11956177, Chrissy Walter, Sunset Home Sales. My State MLS
- $44,9003 bd2 ba988 sqft1116 40TH STREET NW, WINTER HAVEN, FL 33881For Sale
 MLS ID #R4911936, Robert Miller, Jr, MILLSHIRE REALTY. Stellar MLS
