This beautiful property is being offered for sale for the first time in 50 years! The property boasts 7 acres of land situated on Cub Lake in Apopka. Cub Lake is a private Lake great for paddle boarding, fishing, and row boating. Half of the land is zoned agricultural. The property is zoned for future use low density housing. The current property has a home, oversized 2 car garage with a 1/2 bath, RV parking , a woodworking shop with a garage for equipment, a summer kitchen gazebo and a fenced agricultural space that can be used for horses or other animals. The home is located on a dead end offering privacy and tranquility. While you are less than 10 minutes to major roadways, the privacy of the property makes you feel as if you are hours away. Whether you are looking for a primary residence or a retreat for the weekends, this home is a must see. The main home was built in 1972 and was added onto two separate times. The home is a generous 3,540 square feet all on one level with 5 bedrooms and 3 1/2 bathrooms. The large spacious kitchen has solid wood cabinets with granite countertops, an island featuring a sink, double ovens and a breakfast room. There are 3 1/2 bathrooms, a dining room , family room, and an indoor laundry room. The home has plenty of storage with double wide closets in the bedrooms and linen closets in all the bathrooms. The woodworking shop/garage is a solid concrete construction that features an in floor vacuum systems. The shop could be used as the current workshop or turned into a guest house. The lush green backyard offers tranquil views of the lake for quiet nights outside while dining in the gazebo The roof was replaced approximately 4 years ago. The plumbing was updated approximately 8 years ago. The home has a well and an irrigation well. The home has been impeccably maintained and awaits its new owner!
Sold for $1,200,000
$1,200,000
5203 PINEVIEW WAY, APOPKA, FL 32703
5beds
3,540sqft
Single Family Residence
Built in 1973
7.8 Acres Lot
$1,172,100 Zestimate®
$339/sqft
$3,991 Estimated rent
Home value
$1,172,100
$1.05M - $1.30M
$3,991/mo
Zestimate® history
Owner options
List your home for rent
$3,991/mo
Rent Zestimate®
Find your next renter with Zillow Rental Manager. Plus, with online applications, you can quickly screen prospective tenants – for free.
$3,991/mo
Rent Zestimate®
Refinance and save
$8,222/mo
Est. payment
Refinancing to a lower rate could help reduce your monthly payments and save thousands over the life of the loan.
$8,222/mo
Est. payment
Explore your selling options
Work with a Zillow partner agent
Leverage their expertise and Zillow's premium Showcase listings to get your home seen by more buyers.
Get startedList with your own agent
Get your home in front of millions of buyers by listing it on Zillow.
Learn how to do itSell it yourself
Take full control of how buyers see your home on Zillow by listing For Sale by Owner (FSBO).
List your homeWhat's special
Rv parkingGranite countertopsWoodworking shopSummer kitchen gazeboLush green backyardIndoor laundry roomFamily room
Zillow last checked:
Listing updated:
Listed by:
Candace Hebert 321-246-0068,
KELLER WILLIAMS REALTY AT THE PARKS 407-629-4420
Bought with:
Candace York, 3275519
KELLER WILLIAMS WINTER PARK
Source: Stellar MLS,MLS#: O6282120 Originating MLS: Orlando Regional
Originating MLS: Orlando Regional
Facts & features
Interior
Bedrooms & bathrooms
- Bedrooms: 5
- Bathrooms: 4
- Full bathrooms: 3
- 1/2 bathrooms: 1
Other
- Features: Built-in Closet
- Level: First
- Area: 232.2 Square Feet
- Dimensions: 17.2x13.5
Primary bedroom
- Features: Built-in Closet
- Level: First
- Area: 386.78 Square Feet
- Dimensions: 23.3x16.6
Bedroom 1
- Features: Built-in Closet
- Level: First
- Area: 138.6 Square Feet
- Dimensions: 12.6x11
Bedroom 2
- Features: Built-in Closet
- Level: First
- Area: 192.4 Square Feet
- Dimensions: 13x14.8
Bedroom 3
- Features: Built-in Closet
- Level: First
- Area: 152.07 Square Feet
- Dimensions: 13.7x11.1
Primary bathroom
- Features: Built-in Closet
- Level: First
- Area: 54.87 Square Feet
- Dimensions: 5.9x9.3
Primary bathroom
- Features: Built-in Closet
- Level: First
- Area: 76.63 Square Feet
- Dimensions: 7.9x9.7
Bathroom 1
- Level: First
- Area: 68.04 Square Feet
- Dimensions: 8.4x8.1
Dinette
- Level: First
- Area: 217.12 Square Feet
- Dimensions: 18.4x11.8
Dining room
- Level: First
- Area: 298 Square Feet
- Dimensions: 14.9x20
Great room
- Level: First
- Area: 531.26 Square Feet
- Dimensions: 20.2x26.3
Kitchen
- Features: Stone Counters
- Level: First
- Area: 261.28 Square Feet
- Dimensions: 18.4x14.2
Heating
- Central
Cooling
- Central Air
Appliances
- Included: Dishwasher, Dryer, Refrigerator, Washer
- Laundry: Laundry Room
Features
- Ceiling Fan(s), Eating Space In Kitchen, Kitchen/Family Room Combo, Living Room/Dining Room Combo, Open Floorplan, Primary Bedroom Main Floor, Solid Surface Counters, Solid Wood Cabinets, Split Bedroom
- Flooring: Porcelain Tile, Hardwood
- Doors: Outdoor Grill, Outdoor Kitchen
- Windows: Blinds, Skylight(s)
- Has fireplace: Yes
- Fireplace features: Family Room
Interior area
- Total structure area: 5,620
- Total interior livable area: 3,540 sqft
Property
Parking
- Total spaces: 3
- Parking features: Bath In Garage, Circular Driveway, Driveway, Garage Faces Side, Oversized, RV Carport
- Attached garage spaces: 2
- Carport spaces: 1
- Covered spaces: 3
- Has uncovered spaces: Yes
Features
- Levels: One
- Stories: 1
- Exterior features: Outdoor Grill, Outdoor Kitchen, Private Mailbox
- Has view: Yes
- View description: Water, Lake
- Has water view: Yes
- Water view: Water,Lake
- Waterfront features: Lake - Chain of Lakes, Lake Privileges
- Body of water: CUB LAKE
Lot
- Size: 7.8 Acres
- Features: Farm
Details
- Additional structures: Workshop
- Parcel number: 1721295BG0000081A
- Zoning: A-1
- Special conditions: None
Construction
Type & style
- Home type: SingleFamily
- Architectural style: Ranch
- Property subtype: Single Family Residence
Materials
- Brick
- Foundation: Slab
- Roof: Shingle
Condition
- New construction: No
- Year built: 1973
Utilities & green energy
- Sewer: Septic Tank
- Water: Private
- Utilities for property: Cable Connected, Electricity Connected
Community & HOA
Community
- Pet fee: $0 monthly
- Subdivision: MC NEILS ORANGE VILLA
HOA
- Has HOA: No
Location
- Region: Apopka
Financial & listing details
- Price per square foot: $339/sqft
- Tax assessed value: $919,959
- Annual tax amount: $4,743
- Date on market: 3/7/2025
- Cumulative days on market: 5 days
- Listing terms: Cash,Conventional
- Ownership: Fee Simple
- Total actual rent: 0
- Electric utility on property: Yes
- Road surface type: Asphalt
Price history
| Date | Event | Price |
|---|---|---|
| 5/1/2025 | Sold | $1,200,000-7.3%$339/sqft |
Source:  Stellar MLS #O6282120 Report a problem Stellar MLS #O6282120 Report a problem | ||
| 3/13/2025 | Pending sale | $1,295,000$366/sqft |
Source: Stellar MLS #O6282120 Report a problem | ||
| 3/7/2025 | Listed for sale | $1,295,000$366/sqft |
Source: Stellar MLS #O6282120 Report a problem | ||
Public tax history
| Year | Property taxes | Tax assessment |
|---|---|---|
| 2025 | $5,040 +13.2% | $387,883 +2.9% |
| 2024 | $4,451 +2.6% | $376,951 +3% |
| 2023 | $4,339 +2.6% | $365,972 +3% |
| 2022 | $4,230 -4.8% | $355,313 +3% |
| 2021 | $4,443 +0.8% | $344,964 +1.4% |
| 2020 | $4,409 +1% | $340,201 +2.3% |
| 2019 | $4,367 | $332,552 +1.9% |
| 2018 | $4,367 +0.8% | $326,351 +2.1% |
| 2017 | $4,333 +0.5% | $319,639 +1.4% |
| 2016 | $4,312 -1.8% | $315,256 +1.4% |
| 2015 | $4,390 | $310,889 +0.8% |
| 2014 | $4,390 +2.8% | $308,422 +1.5% |
| 2013 | $4,272 +6% | $303,864 +1.3% |
| 2012 | $4,029 -5.4% | $299,871 -3.8% |
| 2011 | $4,260 -14.4% | $311,731 -12% |
| 2010 | $4,974 +3.6% | $354,342 +2.7% |
| 2009 | $4,803 +3.8% | $345,026 +0.1% |
| 2008 | $4,626 +1.2% | $344,681 +3% |
| 2007 | $4,573 -5.9% | $334,642 +2.5% |
| 2006 | $4,858 +1.5% | $326,480 +3% |
| 2005 | $4,784 +0.1% | $316,971 +3% |
| 2004 | $4,779 +0.6% | $307,739 +1.9% |
| 2003 | $4,749 +11.7% | $302,001 +12.3% |
| 2002 | $4,250 | $268,921 |
Find assessor info on the county website
Neighborhood: 32703
Nearby homes
- $--0.55 acresPineview Way, Apopka, FL 32703Off Market
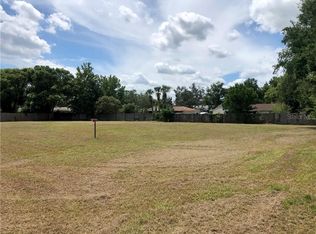
- $911,840-- bd-- ba-- sqft1443 Violet Oak Ct, Altamonte Springs, FL 32714Sold
- $443,1003 bd2 ba1.7k sqft9740 Cub Cv, Apopka, FL 32703Off Market
- $500,4003 bd2 ba1.7k sqft5225 Pineview Way, Apopka, FL 32703Off Market
- $100,0003 bd2 ba1.7k sqft5220 Pineview Way, Apopka, FL 32703Sold
- $671,2004 bd2 ba3k sqft5255 Pineview Way, Apopka, FL 32703Off Market
- $539,0004 bd4 ba2.7k sqft9744 Cub Cv, Apopka, FL 32703Sold
- $711,5004 bd5 ba3.4k sqft5020 Cub Lake Dr, Apopka, FL 32703Off Market
Nearby schools
GreatSchools rating
- 6/10Bear Lake Elementary SchoolGrades: PK-5Distance: 1.5 mi
- 8/10Teague Middle SchoolGrades: 6-8Distance: 0.7 mi
- 6/10Lake Brantley High SchoolGrades: 9-12Distance: 2.6 mi
Schools provided by the listing agent
- Elementary: Bear Lake Elementary
- Middle: Teague Middle
- High: Lake Brantley High
Source: Stellar MLS. This data may not be complete. We recommend contacting the local school district to confirm school assignments for this home.
Get a cash offer in 3 minutes
Find out how much your home could sell for in as little as 3 minutes with a no-obligation cash offer.
Estimated market value
$1,172,100
Get a cash offer in 3 minutes
Find out how much your home could sell for in as little as 3 minutes with a no-obligation cash offer.
Estimated market value
$1,172,100
- Florida
- Seminole County
- Apopka
- 32703
- 5203 PINEVIEW WAY
