Skip main navigation
Pending
  • $449,900

    5203 Quail Creek Dr, McKinney, TX 75072

    4beds
    2,246sqft
    : 
    $3,215/mo
    Get pre-qualified
    Single Family Residence
    Built in 1989
    4,791 Square Feet Lot
    $446,600 Zestimate®
    $200/sqft
    $84/mo HOA

    What's special

    Garage roof-rack storageNew balcony doorsNew fencesNew sidingFresh color-coordinated paints throughoutNew garage doorEngineered floors
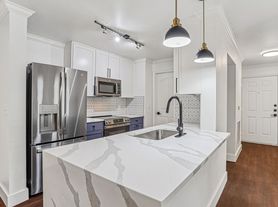
    PENDING SALE--AVAILABLE FOR RENT OCT 1ST, FOLLOWING CLOSING AND FUNDING SCHEDULED FOR SEPT 18TH. This one-of-a-kind home within Quail Creek, while PENDING SALE Sept 18th, is NOW being offered FOR LEASE by the Buyer with Seller cooperation, for move-in Oct 1st or later. It is nestled on brand-new Par 3 Green and tree-line on newly renovated Hills Country Club Golf Course in sought after Master-Planned Stonebridge Ranch with Community-Wide Pool and Beach Club. This impeccably maintained home BOASTS countless updates since 2014...See attached List of as as many as 95 updates to date, not the least of which include FULL Kitchen & Bathroom Remodels with all new tile, cabinets, appliances and fixtures, Custom Wrought-Iron Stair-Railing, Engineered Floors, Custom Upgrades to FP Mantel, Plantation Shutters, Fresh Color-Coordinated PAINTs throughout, New Fiberglass Entry Door, New Balcony Doors, Updated Balcony with Trex Deck & Railings over Covered Patio, Brand New Patio Slab, New Siding, New Fences, New Garage Door, New HVAC, Garage Roof-Rack Storage, Back-Up Power Generator enclosed in water-tight shed, and MORE. Community Park & Pond within the immediate community. Walking distance to sought-after Glen Oaks Elementary, Dowell MS & Boyd HS within Grade-A-Rated McKinney ISD. Courtesy Call through Broker Bay. GO and SHOW.
    23 days
    |
    771
    |
    45
    |

    Likely to sell faster than

    Zillow last checked:

    Listing updated:

    Listed by:

    Tom Leddy 0325320 972-672-3377,

    LEDDY REALTY 972-672-3377

    Source: NTREIS,MLS#: 21344368

      Facts & features

      Interior

      Bedrooms & bathrooms
      • Bedrooms: 4
      • Bathrooms: 3
      • Full bathrooms: 2
      • 1/2 bathrooms: 1
      Primary bedroom
      • Features: Ceiling Fan(s), En Suite Bathroom, Walk-In Closet(s)
      • Level: Second
      • Dimensions: 16 x 13
      Bedroom
      • Features: Built-in Features, Ceiling Fan(s)
      • Level: Second
      • Dimensions: 16 x 13
      Bedroom
      • Features: Built-in Features, Ceiling Fan(s)
      • Level: Second
      • Dimensions: 13 x 13
      Bedroom
      • Features: Ceiling Fan(s)
      • Level: Second
      • Dimensions: 12 x 12
      Breakfast room nook
      • Features: Pantry
      • Level: First
      • Dimensions: 12 x 9
      Den
      • Features: Ceiling Fan(s), Fireplace
      • Level: First
      • Dimensions: 17 x 16
      Dining room
      • Level: First
      • Dimensions: 12 x 12
      Other
      • Features: Bidet, Built-in Features, Dual Sinks, En Suite Bathroom, Granite Counters, Garden Tub/Roman Tub, Stone Counters, Separate Shower
      • Level: Second
      • Dimensions: 12 x 11
      Other
      • Features: Built-in Features
      • Level: Second
      • Dimensions: 9 x 6
      Half bath
      • Level: First
      • Dimensions: 5 x 5
      Kitchen
      • Features: Breakfast Bar, Built-in Features, Ceiling Fan(s), Dual Sinks, Granite Counters
      • Level: First
      • Dimensions: 14 x 12
      Living room
      • Features: Fireplace
      • Level: First
      • Dimensions: 15 x 13
      Utility room
      • Features: Built-in Features
      • Level: First
      • Dimensions: 8 x 6
      Heating
      • Central, Fireplace(s)
      Cooling
      • Central Air, Ceiling Fan(s), Electric
      Appliances
      • Included: Dishwasher, Disposal
      • Laundry: Washer Hookup, Dryer Hookup, ElectricDryer Hookup, Laundry in Utility Room
      Features
      • Built-in Features, Cathedral Ceiling(s), Double Vanity, Granite Counters, High Speed Internet, Pantry, Cable TV, Vaulted Ceiling(s), Natural Woodwork, Walk-In Closet(s), Wired for Sound
      • Flooring: Carpet, Ceramic Tile, Engineered Hardwood, Hardwood
      • Windows: Bay Window(s), Shutters, Window Coverings
      • Has basement: No
      • Number of fireplaces: 1
      • Fireplace features: Family Room, Masonry
      Interior area
      • Total interior livable area: 2,246 sqft
      Video & virtual tour

      Property

      Parking
      • Total spaces: 2
      • Parking features: Asphalt, Concrete, Door-Multi, Door-Single, Garage Faces Front, Garage, Garage Door Opener, Inside Entrance, Kitchen Level, Paved, Private, On Street, Secured, Storage, Workshop in Garage
      • Attached garage spaces: 2
      Accessibility
      • Accessibility features: Accessible Full Bath
      Features
      • Levels: Two
      • Stories: 2
      • Patio & porch: Balcony, Covered
      • Exterior features: Balcony
      • Pool features: None, Community
      • Fencing: Back Yard,Gate,Wood,Wrought Iron
      Lot
      • Size: 4,791 Square Feet
      • Features: Greenbelt, On Golf Course, Pond on Lot, Many Trees, Subdivision, Sprinkler System, Few Trees
      Details
      • Additional structures: Other
      • Parcel number: R234300A01601
      • Other equipment: Generator, Irrigation Equipment

      Construction

      Type & style
      • Home type: SingleFamily
      • Architectural style: Traditional,Detached
      • Property subtype: Single Family Residence
      • Attached to another structure: Yes
      Materials
      • Brick
      • Foundation: Slab
      • Roof: Asphalt,Composition
      Condition
      • Resale
      • Year built: 1989

      Utilities & green energy

      • Sewer: Public Sewer
      • Water: Public
      • Utilities for property: Electricity Available, Electricity Connected, Natural Gas Available, Sewer Available, Separate Meters, Water Available, Cable Available

      Community & HOA

      Community
      • Features: Clubhouse, Golf, Lake, Pool, Sidewalks, Trails/Paths, Curbs
      • Subdivision: Quail Creek Ph I
      HOA
      • Has HOA: Yes
      • Services included: Maintenance Grounds
      • HOA fee: $1,003 annually
      • HOA name: Stonebridge Ranch Community Association
      • HOA phone: 214-733-5800
      Location
      • Region: Mckinney

      Financial & listing details

      • Price per square foot: $200/sqft
      • Tax assessed value: $479,876
      • Annual tax amount: $8,148
      • Date on market: 7/31/2026
      • Cumulative days on market: 17 days
      • Exclusions: Bidet in Guest Bath goes with seller.

        Estimated market value

        $446,600

        $424,000 - $469,000

        $2,645/mo

        Price history

        DateEventPrice
        8/19/2026Pending sale$449,900$200/sqft
        Source: NTREIS #21344368 Report a problem
        8/13/2026Contingent$449,900$200/sqft
        Source: NTREIS #21344368 Report a problem
        7/31/2026Listed for sale$449,900+125.1%$200/sqft
        Source: NTREIS #21344368 Report a problem
        5/17/2013Sold--
        Source: Agent Provided Report a problem
        4/26/2013Price change$199,900-2.5%$89/sqft
        Source: Portico Realty, LLC #11934621 Report a problem
        4/17/2013Price change$205,000-6%$91/sqft
        Source: Portico Realty, LLC #11934621 Report a problem
        4/15/2013Listed for sale$218,000$97/sqft
        Source: Portico Realty, LLC #11934621 Report a problem

        Public tax history

        YearProperty taxesTax assessment
        2025$3,042 -22.4%$466,374 +10%
        2024$3,919 +3.4%$423,976 +10%
        2023$3,792 -31.9%$385,433 +10%
        2022$5,567 -0.4%$350,394 +10%
        2021$5,591 +0.9%$318,540 +5.1%
        2020$5,540 -8%$303,033 +6.6%
        2019$6,021 +5.4%$284,255 +10%
        2018$5,714 +17.3%$258,414 -11.4%
        2017$4,873 $291,677 +16.7%
        2016$4,873 +14.3%$250,000 +11.1%
        2015$4,265 $225,000 +27.5%
        2014$4,265 $176,500 -2.3%
        2013-- $180,595 +6.6%
        2012-- $169,488 +0.9%
        2011-- $168,050 -5.2%
        2010-- $177,296 +2%
        2009-- $173,807 -2.1%
        2008-- $177,464 -2.4%
        2007-- $181,803 +3%
        2006-- $176,434 +2.1%
        2005-- $172,767 +3.7%
        2004-- $166,584 +8.8%
        2003-- $153,110 -8.5%
        2002-- $167,319 +5.4%
        2001-- $158,721 +2.9%
        2000-- $154,274
        Find assessor info on the county website

        Monthly payment

        Est. payment

        Payment breakdown

        Explore the cost of this home by adjusting the details. Changes won't be saved.
        All calculations are estimates and provided by Zillow, Inc. for informational purposes only. Actual amounts may vary.
        HOA fees may include property taxes on listings classified as Co-Ops. Contact the listing agent and/or owner for fee details.
        See how much you could borrow to make a competitive offer.

        Climate risks

        Neighborhood: Stonebridge Ranch

        Getting around

        8 / 100
        Car-Dependent
        26 / 100
        Somewhat Bikeable

        Nearby schools

        GreatSchools rating
        Schools provided by the listing agent
        • Elementary: Glenoaks
        • Middle: Dowell
        • High: Mckinney Boyd
        • District: McKinney ISD

        Source: NTREIS. This data may not be complete. We recommend contacting the local school district to confirm school assignments for this home.

        A local agent can set up tours, give advice and negotiate with sellers.

        Browse local experts

        Similar homes