Homes this clean don't hit the market often. 5203 Quincy Ave - Lubbock 4 bed | 3 full bath | 2,278 sq ft This home stands out the second you walk in. It's been kept in exceptional condition—no shoes have ever been worn inside, not once, and it shows in every room. It still smells brand new. The layout is intentional. Each bedroom sits in its own corner of the home, giving space and privacy without losing the open feel in the main living areas. The kitchen is fully upgraded with granite countertops, a farmhouse sink, gas range with vent hood, built-in spice rack, hidden trash drawer, framed microwave, stainless steel appliances, and a butler's pantry that adds real function. It opens into the dining and living area with vaulted ceilings, wood beams, upgraded lighting, a large island, and a custom fireplace finished in granite. The primary suite is set apart on its own side with a spacious bathroom that includes a freestanding tub, walk-in shower, separate toilet, and a large walk-in closet with built-in cubbies. A private guest suite includes its own bathroom and walk-in closet. At the front of the home, two additional bedrooms are connected by a Jack and Jill bath with dual sinks. One of these rooms also works well as an office with tall ceilings and bay windows. The mudroom offers overhead storage, and the laundry room is finished with granite countertops, cabinets, drawers, and a separate closet for additional storage. The two-car garage includes ample attic space that has been partially floored, giving you solid, usable storage most homes don't have. Natural light comes through well across the home, and the layout makes everyday living comfortable and efficient. Situated on a corner lot in a Dan Wilson Southern Homes neighborhood, near the new high school and convenient to shopping. The backyard is a clean slate with established grass and room to design it how you want, including space for a pool. Pet Free Home. Keypad for garage. Select furniture, upgraded fixtures, and appliances are negotiable with the sale.
Pending
Price cut: $6.1K (6/10)
$392,900
5203 Quincy Ave, Lubbock, TX 79407
4beds
2,278sqft
:
Get pre-qualified$2,864/mo
Single Family Residence, Residential
Built in 2022
7,840 Square Feet Lot
$387,000 Zestimate®
$172/sqft
$-- HOA
What's special
Keypad for garageExceptional conditionStainless steel appliancesBuilt-in spice rackGranite countertopsSpace for a poolCorner lot
- 82 days |
- 654 |
- 52 |
Zillow last checked:
Listing updated:
Listed by:
Jacob Goodner TREC #0758199 830-643-9294,
Thrive Real Estate
Source: LBMLS,MLS#: 202605849
Facts & features
Interior
Bedrooms & bathrooms
- Bedrooms: 4
- Bathrooms: 3
- Full bathrooms: 3
Heating
- Central, Electric, Natural Gas
Cooling
- Central Air, Electric
Appliances
- Included: Dishwasher, Disposal, Exhaust Fan, Gas Range, Microwave, Water Softener, Water Softener Rented
- Laundry: Laundry Room
Features
- Breakfast Bar, Ceiling Fan(s), Double Vanity, Granite Counters, High Ceilings, Kitchen Island, Open Floorplan, Pantry, Soaking Tub, Vaulted Ceiling(s), Walk-In Closet(s)
- Flooring: Carpet, Plank, Vinyl
- Windows: Aluminum Frames, Double Pane Windows, Insulated Windows
- Has basement: No
- Number of fireplaces: 1
- Fireplace features: Gas, Living Room
Interior area
- Total structure area: 2,278
- Total interior livable area: 2,278 sqft
- Finished area above ground: 2,278
Property
Parking
- Total spaces: 2
- Parking features: Attached, Garage
- Attached garage spaces: 2
Features
- Patio & porch: Awning(s), Covered, Front Porch, Porch, Rear Porch
- Exterior features: Awning(s), Private Yard
- Fencing: Back Yard,Fenced,Privacy,Wood
Lot
- Size: 7,840 Square Feet
Details
- Parcel number: R337001
- Zoning description: Single Family
- Special conditions: Trust
Construction
Type & style
- Home type: SingleFamily
- Architectural style: Contemporary
- Property subtype: Single Family Residence, Residential
Materials
- Blown-In Insulation, Brick, Stone, Stucco, Wood Siding
- Foundation: Slab
- Roof: Composition
Condition
- New construction: No
- Year built: 2022
Utilities & green energy
- Sewer: Public Sewer
- Water: Public
- Utilities for property: Cable Connected, Natural Gas Connected, Water Connected
Community & HOA
Community
- Security: Carbon Monoxide Detector(s), Security System Leased, Smoke Detector(s)
HOA
- Has HOA: Yes
Location
- Region: Lubbock
Financial & listing details
- Price per square foot: $172/sqft
- Tax assessed value: $325,084
- Annual tax amount: $6,693
- Date on market: 5/1/2026
- Cumulative days on market: 82 days
- Listing terms: Cash,Conventional,FHA
- Road surface type: Asphalt
Estimated market value
$387,000
$368,000 - $406,000
$2,640/mo
Price history
| Date | Event | Price |
|---|---|---|
| 7/9/2026 | Pending sale | $392,900$172/sqft |
Source:  LBMLS #202605849 Report a problem LBMLS #202605849 Report a problem | ||
| 6/10/2026 | Price change | $392,900-1.5%$172/sqft |
Source: LBMLS #202605849 Report a problem | ||
| 5/10/2026 | Listed for sale | $398,999$175/sqft |
Source: LBMLS #202605849 Report a problem | ||
| 5/9/2026 | Contingent | $398,999$175/sqft |
Source: LBMLS #202605849 Report a problem | ||
| 5/1/2026 | Listed for sale | $398,999+9.3%$175/sqft |
Source: LBMLS #202605849 Report a problem | ||
| 12/12/2022 | Sold | -- |
Source: EXIT Realty solds #8258334096371880358 Report a problem | ||
| 11/1/2022 | Pending sale | $365,000$160/sqft |
Source: LBMLS #202205705 Report a problem | ||
| 10/20/2022 | Price change | $365,000-2.7%$160/sqft |
Source: LBMLS #202205705 Report a problem | ||
| 10/5/2022 | Price change | $375,000-3.4%$165/sqft |
Source: LBMLS #202205705 Report a problem | ||
| 9/30/2022 | Price change | $388,000-5.1%$170/sqft |
Source: LBMLS #202205705 Report a problem | ||
| 6/2/2022 | Listed for sale | $409,000$180/sqft |
Source: LBMLS #202205705 Report a problem | ||
Public tax history
| Year | Property taxes | Tax assessment |
|---|---|---|
| 2025 | $6,693 -4.6% | $325,084 -4.4% |
| 2024 | $7,018 -0.1% | $339,972 +1.3% |
| 2023 | $7,028 +711.2% | $335,599 +782% |
| 2022 | $866 +24.5% | $38,049 +29.4% |
| 2021 | $696 | $29,400 |
Find assessor info on the county website
Monthly payment
Est. payment
Payment breakdown
Explore the cost of this home by adjusting the details. Changes won't be saved.Climate risks
Neighborhood: 79407
Nearby schools
GreatSchools rating
- 4/10Westwind Elementary SchoolGrades: PK-5Distance: 0.9 mi
- 8/10Heritage Middle SchoolGrades: 6-8Distance: 1.5 mi
- NAFrenship Memorial High SchoolGrades: 9-12Distance: 0.7 mi
Schools provided by the listing agent
- Elementary: Bennett
- Middle: Frenship
- High: Frenship
Source: LBMLS. This data may not be complete. We recommend contacting the local school district to confirm school assignments for this home.
- $335,6004 bd2 ba2.2k sqft5201 Quincy Ave, Lubbock, TX 79407Off Market
- $299,7004 bd2 ba2k sqft6824 54th St, Lubbock, TX 79407Off Market
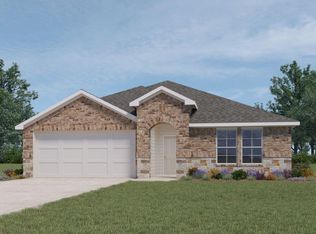
- $--4 bd3 ba2.2k sqft6909 52nd St, Lubbock, TX 79407Sold

- $--4 bd2 ba2k sqft5206 Quincy Ave, Lubbock, TX 79407Sold
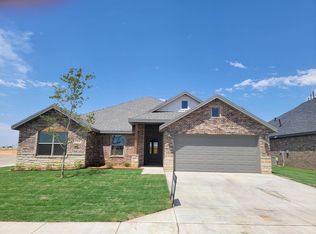
- $--4 bd2 ba1.8k sqft6822 54th St, Lubbock, TX 79407Sold
- $--4 bd2 ba2k sqft6824 54th, Lubbock, TX 79407Sold
- $362,0004 bd2 ba2.1k sqft5204 Quincy Ave, Lubbock, TX 79407Off Market
- $350,0004 bd2 ba2.1k sqft6907 52nd St, Lubbock, TX 79407Off Market
A local agent can set up tours, give advice and negotiate with sellers.
Similar homes
- $345,0004 bd2 ba2.1k sqft5003 Prospect Ave, Lubbock, TX 79407For Sale
 MLS ID #202608756, Kelsey Miller, Keller Williams Realty. LBMLS
 - $390,0004 bd3 ba2.1k sqft7612 53rd St, Lubbock, TX 79407For Sale
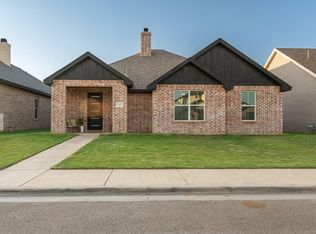 MLS ID #202608879, Vanessa Perez, Aycock Realty Group, LLC. LBMLS
 - $420,0004 bd3 ba2.3k sqft7613 52nd St, Lubbock, TX 79407For Sale
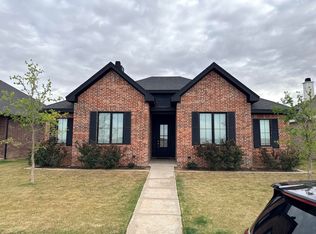 MLS ID #202608978, Sara Hays, The Nicholson Agency Real Esta. LBMLS
 - $379,9994 bd3 ba2.3k sqft6906 68th St, Lubbock, TX 79424For Sale
 MLS ID #202608877, Hillary Martin, Avenue Real Estate. LBMLS
 - $390,0003 bd3 ba2.1k sqft3801 59th St, Lubbock, TX 79413For SaleMLS ID #202610045, Stacey Rogers, Keller Williams Realty. LBMLS
- $444,0004 bd3 ba2.3k sqft4417 Remington Ave, Lubbock, TX 79407New ConstructionMLS ID #202607114, Amy Cox, ALL Real Estate, LLC. LBMLS
- $370,0004 bd3 ba2.6k sqft9807 Virginia Ave, Lubbock, TX 79424For SaleMLS ID #202605516, Charlie Garner, Better Homes and Gardens. LBMLS
- $328,1604 bd2 ba2k sqft7009 53rd St, Lubbock, TX 79407New ConstructionBetenbough Homes
- $399,8504 bd2 ba2.2k sqft704 N 8th St, Wolfforth, TX 79382For SaleMLS ID #202607691, Doug Duncan, Real Broker, LLC. LBMLS
- $395,0004 bd3 ba2.5k sqft10517 Atlanta Ave, Lubbock, TX 79424For SaleMLS ID #202609416, Tiffany Norris, Clear Rock Realty. LBMLS
- $362,5004 bd2 ba2k sqft716 Ventoso Cir, Wolfforth, TX 79382For SaleMLS ID #202609244, Tess Hernandez, Reside Real Estate Co.. LBMLS
- $313,5303 bd2 ba1.7k sqft7007 53rd St, Lubbock, TX 79407New ConstructionBetenbough Homes
- $449,9754 bd2 ba2.1k sqft7806 53rd St, Lubbock, TX 79407New ConstructionMLS ID #202609066, Amy Cox, ALL Real Estate, LLC. LBMLS
- $380,0003 bd2 ba2.2k sqft7016 17th St, Lubbock, TX 79416For SaleMLS ID #202604747, Michael Jackson, Coldwell Banker Trusted Adviso. LBMLS
- $325,0004 bd2 ba2k sqft7416 30th St, Lubbock, TX 79407For SaleMLS ID #202606560, Courtney Bartosh, Real Broker, LLC. LBMLS
- from $429,9504 bd3 ba2.6k sqftKendra Plan, Burgamy Park, Lubbock, TX 79407New ConstructionBetenbough Homes
- $318,5004 bd2 ba2k sqft10510 Atlanta Ave, Lubbock, TX 79424For SaleMLS ID #202609641, Allison Pace, WestMark Companies. LBMLS
- $485,0003 bd2 ba1.9k sqft3263 Quail Rd, Lubbock, TX 79407For SaleMLS ID #202603572, Saylor Carver, SSOLD Realty, Inc.. LBMLS
- $475,0004 bd3 ba2.6k sqft1407 Lancelot Ave, Wolfforth, TX 79382For SaleMLS ID #202607059, Rhonda Vanderburg, WestMark Companies. LBMLS
- $390,0004 bd3 ba2.1k sqft5526 120th St, Lubbock, TX 79424For SaleMLS ID #202607973, Carol Matticks, Aycock Realty Group, LLC. LBMLS
