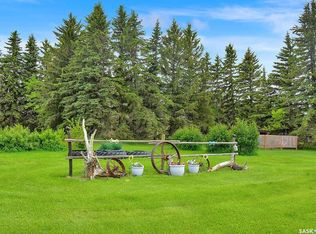
A substantial year-round lakefront home at Siba Beach on Wakaw Lake, offering privacy, outdoor living, and an exceptional level of garage, workshop, and storage capacity. Built in 2002, this raised bungalow offers approximately 1,788 sq. ft. above grade with a full-height developed walkout basement designed for extended lake living. The main floor features vaulted ceilings, a rear-facing living room with gas fireplace overlooking Wakaw Lake, hickory kitchen cabinetry, granite countertops, island, built-in oven, gas cooktop, walk-through pantry, and dining-area wet bar. The main-floor primary suite includes multiple closets, laundry closet, and ensuite with skylights, soaker tub, steam shower, makeup vanity, and water closet. A den/office and powder room complete the main level. The walkout lower level includes family and recreation spaces, two bedrooms, a three-piece bath, wet bar, wine/storage room, in-floor heat, and direct access to the yard and lake-facing outdoor areas. Outdoor living is a major part of the property, with covered front and rear decks, enclosed dining deck with sun shades, lower patio, two-tiered lake-facing deck, outdoor shower, mature landscaping, and strong connection to the water. Garage and storage infrastructure is a major feature, including an attached heated double garage with tandem bay, polyaspartic flooring, direct entry, utility garage with sink, plus use of a leased 50 x 100 lot across the road improved with a triple detached garage. Located approximately 100 km northeast of Saskatoon and 11 km from Wakaw, this is not a seasonal cabin — it is a complete lakefront property package with the space, utility, and setting to support full-time or extended lake use. Property is located at 5203 Siba Beach Drive formerly named Poplar Drive. View the property at jamesrayner.ca/siba
Active
C$1,495,000
5203 Siba BEACH, Wakaw Lake, SK S0K 4P0
3beds
3baths
1,788sqft
Single Family Residence
Built in 2002
10,454 Square Feet Lot
$-- Zestimate®
C$836/sqft
C$-- HOA
What's special
Vaulted ceilingsHickory kitchen cabinetryGranite countertopsBuilt-in ovenGas cooktopWalk-through pantryDining-area wet bar
- 61 days |
- 44 |
- 0 |
Zillow last checked:
Listing updated:
Listed by:
James Rayner,
Coldwell Banker Signature
Source: Saskatchewan REALTORS® Association,MLS®#: SK039135Originating MLS®#: Saskatchewan REALTORS® Association
Facts & features
Interior
Bedrooms & bathrooms
- Bedrooms: 3
- Bathrooms: 3
Primary bedroom
- Features: Room Floor: Hardwood
- Level: Main
- Dimensions: 12'2"x19'6"
Bedroom
- Features: Room Floor: Concrete
- Level: Basement
- Dimensions: 14'2"x11'1"
Bedroom
- Features: Room Floor: Concrete
- Level: Basement
- Dimensions: 14'9"x9'6"
Other
- Features: Room Floor: Tile
- Level: Main
- Dimensions: 5'4"x5'9"
Other
- Features: Room Floor: Tile
- Level: Basement
Other
- Features: Room Floor: Tile
- Level: Main
- Dimensions: 11'3"x12'1"
Dining room
- Features: Room Floor: Hardwood
- Level: Main
- Dimensions: 13'5"x20'4"
Family room
- Features: Room Floor: Hardwood
- Level: Main
- Dimensions: 13'1"x16'8"
Kitchen
- Features: Room Floor: Hardwood
- Level: Main
- Dimensions: 10'4"x17'9"
Living room
- Features: Room Floor: Hardwood
- Level: Main
- Dimensions: 20'10"x22'4"
Recreation room
- Features: Room Floor: Concrete
- Level: Basement
- Dimensions: 16'9"x27'11"
Recreation room
- Features: Room Floor: Concrete
- Level: Basement
- Dimensions: 23'4'x13'10"
Storage
- Features: Room Floor: Concrete
- Level: Basement
- Area: 239.56 Square Feet
- Dimensions: 14'8x16'4
Storage
- Features: Room Floor: Concrete
- Level: Basement
- Dimensions: 14'8"x16'4"
Heating
- Forced Air
Appliances
- Included: Water Heater, Gas Water Heater
Features
- Basement: Walk-Out Access,Preserved Wood
- Number of fireplaces: 1
- Fireplace features: Gas
Interior area
- Total structure area: 1,788
- Total interior livable area: 1,788 sqft
Property
Parking
- Total spaces: 7
- Parking features: 3 Car Attached, 3 Car Detached, Heated Garage, Asphalt, Concrete Driveway, Double Driveway
- Attached garage spaces: 6
- Has uncovered spaces: Yes
Features
- On waterfront: Yes
- Waterfront features: Waterfront
Lot
- Size: 10,454 Square Feet
Details
- Other equipment: Air Exchanger
Construction
Type & style
- Home type: SingleFamily
- Architectural style: Bungalow
- Property subtype: Single Family Residence
Materials
- Vinyl Siding
- Roof: Asphalt
Condition
- Year built: 2002
Community & HOA
Location
- Region: Wakaw
Financial & listing details
- Price per square foot: C$836/sqft
- Annual tax amount: C$5,443
- Date on market: 6/12/2026
- Exclusions: Water Softener
- Ownership: Freehold
Price history
| Date | Event | Price |
|---|---|---|
| 6/12/2026 | Listed for sale | C$1,495,000C$836/sqft |
Source: Saskatchewan REALTORS® Association #SK039135 Report a problem | ||
Public tax history
Tax history is unavailable.
Climate risks
Neighborhood: S0K
Nearby schools
GreatSchools rating
No schools nearby
We couldn't find any schools near this home.
- C$123,900-- sqft6 Regional Park Rd, Wakaw, SK S0K4P0Lot/Land
- C$214,900-- sqft14 Regional Park Rd, Wakaw, SK S0K4P0Lot/Land
- C$18,9000.28 acres2 Wakonda Hts #401, Hoodoo No. 401, SK S0K4P0Lot/Land

- C$89,9002,326 sqftBeach Rv #R, Lake Address 18 Poplar Wakaw Lake, SK S0K9O7Lot/Land
- C$105,0002,208 sqft19 Rural Address, Wakaw, SK S0K4P0Lot/Land
- C$419,9005 bd3 ba1.9k sqft5609 Scotts Point Rd, Wakaw, SK S0K4P0For Sale
- C$269,9007 bd1 ba1.8k sqft5097 Domremy Bch, Wakaw, SK S0K4P0For Sale
- C$---- bd-- ba-- sqft422 Lakeview Dr, St. Brieux, SK S0K4P0Off Market