Welcome to 5203 Stonewall Drive in Summerville, a spacious 5-bedroom, 3-bath home ideally located on Hole 3 of the golf course with serene pond views in the desirable Wescott Plantation community. This traditional two-story home offers approximately 2,720 square feet of living space and features a family room with a gas fireplace, formal dining area, eat-in kitchen with quartzite countertops, and multiple flexible spaces including a loft, bonus/media room, and office. Recent updates include LVP flooring throughout the main living areas downstairs, crown moulding, a new roof installed January 2026, and the added benefit of hardwood flooring beneath the LVP.The home offers a first-floor bedroom (non-primary) with laminate flooring, ideal for guests or multi-generational living. Upstairs, the primary suite includes a walk-in closet and garden tub/shower, while additional bedrooms are generously sized. Enjoy outdoor living from the full front porch, screened porch, and patio overlooking the level backyard, golf course, and pond, complete with pavers laid in the backyard for added entertaining space. Additional highlights include a 2-car garage, natural gas heat, a transferable Choice Home Warranty, and access to community amenities such as a clubhouse, pool (half mile from home), parks, walking trails, and optional golf membership all conveniently located near Dorchester Road shopping, dining, and schools.
Closed
$505,000
5203 Stonewall Dr, Summerville, SC 29485
5beds
2,720sqft
Single Family Residence
Built in 2005
0.25 Acres Lot
$503,600 Zestimate®
$186/sqft
$2,991 Estimated rent
Home value
$503,600
$478,000 - $529,000
$2,991/mo
Zestimate® history
Owner options
List your home for rent
$2,991/mo
Rent Zestimate®
Find your next renter with Zillow Rental Manager. Plus, with online applications, you can quickly screen prospective tenants – for free.
$2,991/mo
Rent Zestimate®
Refinance and save
$3,006/mo
Est. payment
Refinancing to a lower rate could help reduce your monthly payments and save thousands over the life of the loan.
$3,006/mo
Est. payment
Explore your selling options
Work with a Zillow partner agent
Leverage their expertise and Zillow's premium Showcase listings to get your home seen by more buyers.
Get startedList with your own agent
Get your home in front of millions of buyers by listing it on Zillow.
Learn how to do itSell it yourself
Take full control of how buyers see your home on Zillow by listing For Sale by Owner (FSBO).
List your homeWhat's special
Traditional two-story homeFull front porchSerene pond viewsScreened porchFormal dining areaCrown moulding
Zillow last checked:
Listing updated:
Listed by:
The Husted Team powered by Keller Williams
Bought with:
Coldwell Banker Realty
Source: CTMLS,MLS#: 26001666
Facts & features
Interior
Bedrooms & bathrooms
- Bedrooms: 5
- Bathrooms: 3
- Full bathrooms: 3
Rooms
- Room types: Bonus Room, Family Room, Game Room, Great Room, Loft, Media Room, Office, Dining Room, Sun Room, Bonus, Eat-In-Kitchen, Family, Foyer, Frog Attached, Game, Great, Laundry, Media, Pantry, Separate Dining, Sun
Heating
- Forced Air, Natural Gas
Cooling
- Central Air
Appliances
- Laundry: Laundry Room
Features
- Ceiling - Cathedral/Vaulted, Ceiling - Smooth, Tray Ceiling(s), High Ceilings, Garden Tub/Shower, Walk-In Closet(s), Ceiling Fan(s), Eat-in Kitchen, Entrance Foyer, Frog Attached, Pantry
- Flooring: Carpet, Laminate, Vinyl
- Doors: Some Storm Door(s), Storm Door(s)
- Windows: Storm Window(s), Window Treatments
- Number of fireplaces: 1
- Fireplace features: Family Room, Gas Log, One
Interior area
- Total structure area: 2,720
- Total interior livable area: 2,720 sqft
Property
Parking
- Total spaces: 2
- Parking features: Garage, Garage Door Opener
- Garage spaces: 2
Features
- Levels: Two
- Stories: 2
- Patio & porch: Patio, Front Porch, Screened
- Exterior features: Other, Rain Gutters
- Fencing: Wood
- Waterfront features: Pond
Lot
- Size: 0.25 Acres
- Features: 0 - .5 Acre, Level, On Golf Course
Details
- Additional structures: Storage
- Parcel number: 1621401027000
Construction
Type & style
- Home type: SingleFamily
- Architectural style: Traditional
- Property subtype: Single Family Residence
Materials
- Vinyl Siding
- Foundation: Slab
- Roof: Asphalt
Condition
- New construction: No
- Year built: 2005
Utilities & green energy
- Sewer: Public Sewer
- Water: Public
- Utilities for property: Dominion Energy, Dorchester Cnty Water and Sewer Dept
Community & HOA
Community
- Features: Golf, Park, Pool, Trash
- Security: Security System
- Subdivision: Wescott Plantation
Location
- Region: Summerville
Financial & listing details
- Price per square foot: $186/sqft
- Tax assessed value: $454,410
- Annual tax amount: $3,339
- Date on market: 1/19/2026
- Listing terms: Any
Price history
| Date | Event | Price |
|---|---|---|
| 3/5/2026 | Sold | $505,000-0.8%$186/sqft |
Source:  CTMLS #26001666 Report a problem CTMLS #26001666 Report a problem | ||
| 1/19/2026 | Listed for sale | $509,000+73.1%$187/sqft |
Source: CTMLS #26001666 Report a problem | ||
| 8/29/2019 | Sold | $294,000-0.3%$108/sqft |
Source: CTMLS #19017539 Report a problem | ||
| 7/29/2019 | Pending sale | $294,900$108/sqft |
Source: ERA Wilder Realty, Inc #19017539 Report a problem | ||
| 7/23/2019 | Price change | $294,900-1%$108/sqft |
Source: ERA Wilder Realty, Inc #19017539 Report a problem | ||
| 6/14/2019 | Listed for sale | $297,900+5.3%$110/sqft |
Source: ERA Wilder Realty, Inc #19017539 Report a problem | ||
| 1/16/2018 | Sold | $282,800-2.4%$104/sqft |
Source: CTMLS #17028185 Report a problem | ||
| 12/11/2017 | Pending sale | $289,900$107/sqft |
Source: BHHS Southern Coast Real Estate #17028185 Report a problem | ||
| 10/16/2017 | Listed for sale | $289,900+51%$107/sqft |
Source: BHHS Southern Coast Real Estate #17028185 Report a problem | ||
| 6/11/2010 | Sold | $192,000-31.5%$71/sqft |
Source: Public Record Report a problem | ||
| 9/8/2005 | Sold | $280,490$103/sqft |
Source: Public Record Report a problem | ||
Public tax history
| Year | Property taxes | Tax assessment |
|---|---|---|
| 2024 | $3,339 +12.2% | $18,176 +57.3% |
| 2023 | $2,976 +0.9% | $11,552 |
| 2022 | $2,951 | $11,552 |
| 2021 | $2,951 | $11,552 |
| 2020 | -- | $11,552 +2.3% |
| 2019 | $2,736 | $11,289 +23.9% |
| 2018 | $2,736 +24.8% | $9,110 |
| 2017 | $2,192 | $9,110 |
| 2016 | $2,192 | $9,110 |
| 2015 | -- | $9,110 -95.7% |
| 2014 | -- | $211,800 +2400.6% |
| 2013 | $2,002 | $8,470 |
| 2012 | -- | $8,470 |
Find assessor info on the county website
Neighborhood: 29485
Nearby homes
- $415,4005 bd2 ba2.5k sqft5205 Stonewall Dr, Summerville, SC 29485Off Market
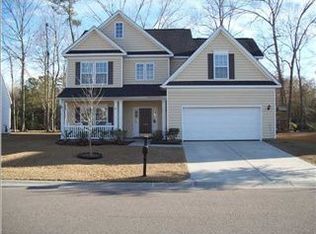
- $427,4004 bd2 ba2.7k sqft5201 Stonewall Dr, Summerville, SC 29485Off Market

- $449,6004 bd2 ba2.8k sqft5207 Stonewall Dr, Summerville, SC 29485Off Market
- $281,300-- bd-- ba-- sqftPebble Creek Blvd, Summerville, SC 29485Off Market
- $447,5004 bd3 ba3k sqft5209 Stonewall Dr, Summerville, SC 29485Off Market
- $288,200-- bd-- ba-- sqft9662 Stonewall Dr, Summerville, SC 29485Off Market
- $442,1004 bd3 ba2.7k sqft5211 Stonewall Dr, Summerville, SC 29485Off Market
- $412,3004 bd2 ba2.3k sqft9679 Pebble Creek Blvd, Summerville, SC 29485Off Market
Nearby schools
GreatSchools rating
- 7/10Fort Dorchester Elementary SchoolGrades: PK-5Distance: 0.7 mi
- 7/10Oakbrook Middle SchoolGrades: 6-8Distance: 1.3 mi
- 8/10Fort Dorchester High SchoolGrades: 9-12Distance: 2.4 mi
Schools provided by the listing agent
- Elementary: Fort Dorchester
- Middle: Oakbrook
- High: Ft. Dorchester
Source: CTMLS. This data may not be complete. We recommend contacting the local school district to confirm school assignments for this home.
Get a cash offer in 3 minutes
Find out how much your home could sell for in as little as 3 minutes with a no-obligation cash offer.
Estimated market value
$503,600
Get a cash offer in 3 minutes
Find out how much your home could sell for in as little as 3 minutes with a no-obligation cash offer.
Estimated market value
$503,600
- South Carolina
- Dorchester County
- Summerville
- 29485
- 5203 Stonewall Dr
Nearby cities
Nearby zip codes
Other Summerville Topics
