Just listed... This massive 5,091 square foot home has everything you need. When you enter the home through the grand foyer with an aesthetic staircase, you will have a large office with French doors to the left and a formal dining room to the right. From the living room you will have an open concept floor plan that will include a chef's kitchen, entertaining bar and kitchen bar, breakfast room and back door to the patio. In your living room, there are seven foot windows overlooking the screened in porch, a fireplace, mantle and a hearth. The kitchen offers an island, knotty alder cabinets, granite countertops, tumbled stone backsplash with double ovens, six burner flat top with a griddle and a wine fridge. In the primary suite you will have access to the outside, two walk-in closets, separate shower and tub, a water closet with an additional bidet. There are two bedrooms and two and one half bath downstairs, two staircases. Upstairs includes three bedrooms, three bathrooms, a workout room, home theater with a back staircase. All the bedrooms have hardwood floors, walk-in closets. Two of the three bedrooms upstairs offer an attached study area/desk in the rooms. Your back yard will be ready for endless entraining with a screened-in patio, outdoor kitchen, a fireplace in the patio wall next to the bar access. The backyard will include a pool, spa, a large side yard and larger back yard. This home is priced to sell and will sell fast.
Closed
Price Unknown
5203 Sycamore Hills Ct, College Station, TX 77845
5beds
5,091sqft
Single Family Residence
Built in 2004
0.36 Acres Lot
$750,000 Zestimate®
$--/sqft
$5,660 Estimated rent
Home value
$750,000
$713,000 - $788,000
$5,660/mo
Zestimate® history
Owner options
List your home for rent
$5,660/mo
Rent Zestimate®
Find your next renter with Zillow Rental Manager. Plus, with online applications, you can quickly screen prospective tenants – for free.
$5,660/mo
Rent Zestimate®
Refinance and save
$360/mo
Est. payment
Refinancing to a lower rate could help reduce your monthly payments and save thousands over the life of the loan.
$360/mo
Est. payment
Explore your selling options
Work with a Zillow partner agent
Leverage their expertise and Zillow's premium Showcase listings to get your home seen by more buyers.
Get startedList with your own agent
Get your home in front of millions of buyers by listing it on Zillow.
Learn how to do itSell it yourself
Take full control of how buyers see your home on Zillow by listing For Sale by Owner (FSBO).
List your homeWhat's special
Zillow last checked:
Listing updated:
Listed by:
Steve Santos TREC #0460782 979-324-2340,
Keller Williams Realty Brazos Valley office
Bought with:
Jennifer Harrington, TREC #0630289
Real Broker, LLC
, TREC #null
Source: BCSMLS,MLS#: 26001931 Originating MLS: Bryan College Station Regional AOR
Originating MLS: Bryan College Station Regional AORFacts & features
Interior
Bedrooms & bathrooms
- Bedrooms: 5
- Bathrooms: 6
- Full bathrooms: 5
- 1/2 bathrooms: 1
Rooms
- Room types: Breakfast Room/Nook, Dining Room, Family Room, Living Room, Study
Primary bedroom
- Features: Primary Suite
- Level: Main
Bedroom
- Level: Main
Bedroom
- Level: Second
Bathroom
- Level: Main
Bathroom
- Level: Main
Bathroom
- Level: Second
Bathroom
- Level: Second
Bathroom
- Level: Second
Bathroom
- Level: Second
Bathroom
- Level: Second
Breakfast room nook
- Level: Main
Dining room
- Level: Main
Family room
- Level: Main
Foyer
- Level: Main
Half bath
- Level: Main
Kitchen
- Level: Main
Media room
- Level: Second
Other
- Level: Second
Study
- Level: Main
Heating
- Central, Gas
Cooling
- Central Air, Electric
Appliances
- Included: Built-In Electric Oven, Cooktop, Double Oven, Dishwasher, Disposal, Gas Water Heater, Indoor Grill, Ice Maker, Multiple Water Heaters, Wine Cooler, ENERGY STAR Qualified Appliances
- Laundry: Washer Hookup
Features
- Wet Bar, French Door(s)/Atrium Door(s), Granite Counters, Sound System, Wired for Sound, Window Treatments, Breakfast Area, Ceiling Fan(s), Dry Bar, Kitchen Exhaust Fan, Kitchen Island, Walk-In Pantry
- Flooring: Tile, Wood
- Doors: French Doors
- Windows: Low-Emissivity Windows
- Has fireplace: Yes
- Fireplace features: Gas Log
Interior area
- Total structure area: 5,091
- Total interior livable area: 5,091 sqft
Property
Parking
- Total spaces: 2
- Parking features: Attached, Garage, Garage Door Opener
- Attached garage spaces: 2
Accessibility
- Accessibility features: None
Features
- Levels: Two
- Stories: 2
- Patio & porch: Covered, Screened
- Exterior features: Sprinkler/Irrigation, Outdoor Kitchen
- Pool features: In Ground
- Fencing: Wood
Lot
- Size: 0.36 Acres
- Features: Cul-De-Sac, Level, Trees Large Size, Trees
Details
- Parcel number: 112711
Construction
Type & style
- Home type: SingleFamily
- Architectural style: Traditional
- Property subtype: Single Family Residence
Materials
- Brick, Stone
- Foundation: Slab
- Roof: Composition
Condition
- Year built: 2004
Utilities & green energy
- Sewer: Public Sewer
- Water: Public
- Utilities for property: Phone Available, Sewer Available, Trash Collection, Water Available
Green energy
- Energy efficient items: Radiant Attic Barrier, Appliances, HVAC, Insulation, Lighting, Windows
Community & HOA
Community
- Features: Golf, Patio, Sport Court(s), Tennis Court(s)
- Security: Security System, Smoke Detector(s)
- Subdivision: Pebble Creek
HOA
- Has HOA: Yes
- Amenities included: Other
- Services included: Other
- HOA fee: $360 annually
Location
- Region: College Station
Financial & listing details
- Tax assessed value: $844,596
- Annual tax amount: $16,105
- Date on market: 2/14/2026
- Cumulative days on market: 70 days
Price history
| Date | Event | Price |
|---|---|---|
| 4/24/2026 | Sold | -- |
Source:  BCSMLS #26001931 Report a problem BCSMLS #26001931 Report a problem | ||
| 3/9/2026 | Pending sale | $750,000$147/sqft |
Source: BCSMLS #26001931 Report a problem | ||
| 3/1/2026 | Price change | $750,000-5.7%$147/sqft |
Source: BCSMLS #26001931 Report a problem | ||
| 2/14/2026 | Listed for sale | $795,000+28.2%$156/sqft |
Source: BCSMLS #26001931 Report a problem | ||
| 7/2/2015 | Sold | -- |
Source: Agent Provided Report a problem | ||
| 6/20/2008 | Sold | -- |
Source: Agent Provided Report a problem | ||
| 4/25/2008 | Price change | $620,000+3.3%$122/sqft |
Source: Keller Williams Realty #47901 Report a problem | ||
| 12/26/2007 | Price change | $600,000-4%$118/sqft |
Source: Keller Williams Realty #47901 Report a problem | ||
| 2/18/2007 | Listed for sale | $625,000$123/sqft |
Source: Keller Williams Realty #47901 Report a problem | ||
Public tax history
| Year | Property taxes | Tax assessment |
|---|---|---|
| 2025 | $16,105 +0.2% | $844,596 +0.1% |
| 2024 | $16,074 -1% | $843,488 -2% |
| 2023 | $16,232 +2.2% | $861,134 +15.6% |
| 2022 | $15,878 +16.9% | $744,725 +23% |
| 2021 | $13,583 | $605,488 +8.5% |
| 2020 | -- | $558,056 +0.5% |
| 2019 | $12,608 -4.3% | $555,130 -2.6% |
| 2018 | $13,181 | $569,670 +2.9% |
| 2017 | $13,181 +20.6% | $553,690 +4.6% |
| 2016 | $10,927 | $529,480 +5.3% |
| 2015 | $10,927 | $503,000 +4.7% |
| 2014 | $10,927 | $480,440 -2% |
| 2013 | -- | $490,120 +1.7% |
| 2012 | -- | $481,900 +1.1% |
| 2011 | -- | $476,810 -4.2% |
| 2010 | -- | $497,800 +4.9% |
| 2009 | -- | $474,470 +4.1% |
| 2008 | -- | $455,830 +2.8% |
| 2007 | -- | $443,630 +61.1% |
| 2006 | $7,105 -4.7% | $275,460 |
| 2005 | $7,455 | $275,460 |
Find assessor info on the county website
Neighborhood: 77845
Nearby homes
- $565,100-- bd-- ba2.5k sqft5205 Sycamore Hills Ct, College Station, TX 77845Off Market
- $626,900-- bd-- ba3k sqft5201 Sycamore Hills Ct, College Station, TX 77845Off Market
- $865,5004 bd4 ba3.8k sqft5202 Quaker Ridge Dr, College Station, TX 77845Off Market
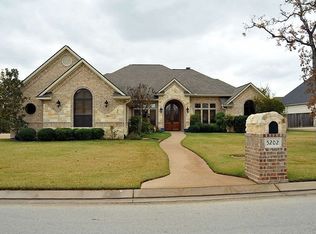
- $685,7005 bd4 ba3.2k sqft5200 Quaker Ridge Dr, College Station, TX 77845Off Market
- $1,108,4004 bd5 ba4.8k sqft5200 Sycamore Hills Ct, College Station, TX 77845Off Market
- $759,000-- bd-- ba3.9k sqft5207 Sycamore Hills Ct, College Station, TX 77845Off Market
- $740,7004 bd4 ba3.1k sqft5206 Quaker Ridge Dr, College Station, TX 77845Off Market
- $1,046,7005 bd6 ba4.7k sqft5204 Sycamore Hills Ct, College Station, TX 77845Off Market
Nearby schools
GreatSchools rating
- 9/10Pebble Creek Elementary SchoolGrades: PK-4Distance: 0.8 mi
- 7/10A & M Consolidated Middle SchoolGrades: 7-8Distance: 6.8 mi
- 6/10A & M Consolidated High SchoolGrades: 9-12Distance: 5.6 mi
Schools provided by the listing agent
- Middle: ,
- District: College Station
Source: BCSMLS. This data may not be complete. We recommend contacting the local school district to confirm school assignments for this home.
Sell for more on Zillow
Get a Zillow Showcase℠ listing at no additional cost and you could sell for .
$750,000
2% more
+$15,000
With Zillow Showcase(estimated)
$765,000
- Texas
- Brazos County
- College Station
- 77845
- 5203 Sycamore Hills Ct
Nearby cities
Nearby neighborhoods
Nearby zip codes
Other College Station Topics
