Skip main navigation
Closed
Street View
  • $650,000

    5203 Thatcher Dr, Naperville, IL 60564

    4beds
    2,475sqft
    Single Family Residence
    Built in 1995
    0.32 Acres Lot
    $686,800 Zestimate®
    $263/sqft
    $3,853 Estimated rent

    Home value

    $686,800

    $632,000 - $749,000

    $3,853/mo

    Zestimate® history
    Loading
    Loading...

    Owner options

    List your home for rent

    $3,853/mo

    Rent Zestimate®

    Find your next renter with Zillow Rental Manager. Plus, with online applications, you can quickly screen prospective tenants – for free.

    Learn more

    $3,853/mo

    Rent Zestimate®

    Refinance and save

    $4,877/mo

    Est. payment

    Refinancing to a lower rate could help reduce your monthly payments and save thousands over the life of the loan.

    See today's rates

    $4,877/mo

    Est. payment

    Explore your selling options

    Work with a Zillow partner agent

    Leverage their expertise and Zillow's premium Showcase listings to get your home seen by more buyers.

    Get started

    List with your own agent

    Get your home in front of millions of buyers by listing it on Zillow.

    Learn how to do it

    Sell it yourself

    Take full control of how buyers see your home on Zillow by listing For Sale by Owner (FSBO).

    List your home

    What's special

    Finished basementProfessional landscapingExtended transom windowsPrimary suiteMain level officeFamily roomCrown molding
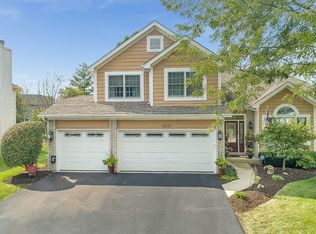
    Well maintained custom home in High Meadow. Award winning Indian Prairie School District 204. Walkable to Graham Elementary and attends Neuqua Valley High School. Open concept floor plan. Enter into the 2 story foyer that is open to a vaulted family room and dining room. Extended transom windows offer lots of natural light. The home is warm and inviting and boasts wood trim throughout with 6 panel wood doors. Open kitchen with large center island with breakfast bar. Stainless steel appliances, tile backsplash and a closet pantry. Dinette area with sliding door to backyard. Family room has a large bay window and crown molding. The focal point of the family room is a floor to ceiling brick fireplace with gas starter. A main level office sits down the hall on its own, could be used as a bedroom, it also has crown molding. Upstairs are 4 generously sized bedrooms. Primary suite has a bay window, trey ceiling and a large walk-in closet. Primary bath offers a double sink vanity with make-up area, a separate whirlpool tub and shower and a water closet. The finished basement is full of entertaining possibilities. Roof replaced in 2017, AC replaced in 2016, furnace and thermostat replaced 2018, vinyl siding replaced in 2020, sliding door 2020 and asphalt driveway in 2017. Located on an oversized corner lot with professional landscaping. 3 car garage, sprinkler system and a 2 tier wood deck. Close to shopping and entertainment. Neighborhodd has two large parks. Pool memberships can be purchased at either the South Pointe Swim Club or the River Run Club.

    Zillow last checked:

    Listing updated:

    Listing courtesy of:

    Julie Tobolski, ABR,CSC,SRS 630-699-6340,

    Coldwell Banker Real Estate Group

    Bought with:

    Rebecca Pajich

    Keller Williams Success Realty

    Source: MRED as distributed by MLS GRID,MLS#: 12254254MLS Logo

    Facts & features

    Interior

    Bedrooms & bathrooms
    • Bedrooms: 4
    • Bathrooms: 3
    • Full bathrooms: 2
    • 1/2 bathrooms: 1
    Primary bedroom
    • Features: Flooring (Carpet), Bathroom (Full)
    • Level: Second
    • Area: 306 Square Feet
    • Dimensions: 18X17
    Bedroom 2
    • Features: Flooring (Carpet), Window Treatments (Blinds)
    • Level: Second
    • Area: 208 Square Feet
    • Dimensions: 16X13
    Bedroom 3
    • Features: Flooring (Carpet), Window Treatments (Blinds)
    • Level: Second
    • Area: 132 Square Feet
    • Dimensions: 12X11
    Bedroom 4
    • Features: Flooring (Carpet), Window Treatments (Blinds)
    • Level: Second
    • Area: 180 Square Feet
    • Dimensions: 15X12
    Bar entertainment
    • Features: Flooring (Carpet)
    • Level: Basement
    • Area: 80 Square Feet
    • Dimensions: 10X8
    Deck
    • Level: Main
    • Area: 300 Square Feet
    • Dimensions: 20X15
    Dining room
    • Features: Flooring (Carpet)
    • Level: Main
    • Area: 132 Square Feet
    • Dimensions: 12X11
    Family room
    • Features: Flooring (Carpet), Window Treatments (Blinds)
    • Level: Main
    • Area: 320 Square Feet
    • Dimensions: 20X16
    Game room
    • Features: Flooring (Carpet)
    • Level: Basement
    • Area: 165 Square Feet
    • Dimensions: 15X11
    Kitchen
    • Features: Kitchen (Eating Area-Table Space, Island, Pantry-Closet), Flooring (Hardwood), Window Treatments (Blinds)
    • Level: Main
    • Area: 255 Square Feet
    • Dimensions: 17X15
    Laundry
    • Features: Flooring (Ceramic Tile)
    • Level: Main
    • Area: 48 Square Feet
    • Dimensions: 8X6
    Living room
    • Features: Flooring (Carpet)
    • Level: Main
    • Area: 195 Square Feet
    • Dimensions: 15X13
    Office
    • Features: Flooring (Carpet), Window Treatments (Blinds)
    • Level: Main
    • Area: 110 Square Feet
    • Dimensions: 11X10
    Recreation room
    • Features: Flooring (Carpet)
    • Level: Basement
    • Area: 320 Square Feet
    • Dimensions: 20X16
    Walk in closet
    • Features: Flooring (Carpet)
    • Level: Second
    • Area: 49 Square Feet
    • Dimensions: 7X7
    Heating
    • Natural Gas, Forced Air
    Cooling
    • Central Air
    Appliances
    • Included: Range, Microwave, Dishwasher, Refrigerator, Washer, Dryer, Disposal
    • Laundry: Main Level, In Unit
    Features
    • Cathedral Ceiling(s)
    • Flooring: Hardwood
    • Windows: Screens
    • Basement: Finished,Crawl Space,Partial
    • Attic: Full,Unfinished
    • Number of fireplaces: 1
    • Fireplace features: Gas Starter, Family Room
    Interior area
    • Total structure area: 3,348
    • Total interior livable area: 2,475 sqft
    • Finished area below ground: 806

    Property

    Parking
    • Total spaces: 3
    • Parking features: Asphalt, Garage Door Opener, On Site, Garage Owned, Attached, Garage
    • Attached garage spaces: 3
    • Has uncovered spaces: Yes
    Accessibility
    • Accessibility features: No Disability Access
    Features
    • Stories: 2
    • Patio & porch: Deck
    • Exterior features: Other
    Lot
    • Size: 0.32 Acres
    • Dimensions: 90 X 322 X 48 X 123 X 199
    • Features: Landscaped
    Details
    • Parcel number: 0701222070160000
    • Special conditions: None
    • Other equipment: Ceiling Fan(s), Sump Pump, Sprinkler-Lawn

    Construction

    Type & style
    • Home type: SingleFamily
    • Architectural style: Traditional
    • Property subtype: Single Family Residence
    Materials
    • Vinyl Siding, Brick
    • Foundation: Concrete Perimeter
    • Roof: Asphalt
    Condition
    • New construction: No
    • Year built: 1995

    Utilities & green energy

    • Electric: Circuit Breakers, 200+ Amp Service
    • Sewer: Public Sewer
    • Water: Lake Michigan, Public

    Community & neighborhood

    Security
    • Security features: Carbon Monoxide Detector(s)
    Community
    • Community features: Park, Curbs, Sidewalks, Street Lights, Street Paved
    Location
    • Region: Naperville
    • Subdivision: High Meadow

    HOA & financial

    HOA
    • Has HOA: Yes
    • HOA fee: $230 annually
    • Services included: Parking, Other

    Other

    Other facts
    • Listing terms: Conventional
    • Ownership: Fee Simple w/ HO Assn.

    Price history

    DateEventPrice
    4/1/2025Sold$650,000$263/sqft
    Source: MRED as distributed by MLS GRID #12254254 Report a problem
    2/19/2025Pending sale$650,000$263/sqft
    Source: Coldwell Banker Real Estate Group #12254254 Report a problem
    2/19/2025Contingent$650,000$263/sqft
    Source: MRED as distributed by MLS GRID #12254254 Report a problem
    1/9/2025Listed for sale$650,000+59.7%$263/sqft
    Source: MRED as distributed by MLS GRID #12254254 Report a problem
    6/30/2017Sold$407,000+2%$164/sqft
    Source: MRED as distributed by MLS GRID #09601622 Report a problem
    4/28/2017Pending sale$399,000$161/sqft
    Source: Property Economics Inc. #09601622 Report a problem
    4/21/2017Price change$399,000+0.5%$161/sqft
    Source: Property Economics Inc. #09601622 Report a problem
    2/9/2017Price change$397,000-7.7%$160/sqft
    Source: Baird & Warner #09499191 Report a problem
    10/14/2015Listed for sale$429,900+22.1%$174/sqft
    Source: Hard Rock Realty #09019472 Report a problem
    2/26/2004Sold$352,000+60.7%$142/sqft
    Source: Public Record Report a problem
    6/1/1995Sold$219,000+317.1%$88/sqft
    Source: Public Record Report a problem
    7/21/1994Sold$52,500$21/sqft
    Source: Public Record Report a problem

    Public tax history

    YearProperty taxesTax assessment
    2024$11,275 +5%$180,140 +13.2%
    2023$10,742 +2.6%$159,134 +5.7%
    2022$10,474 +4.7%$150,558 +5%
    2021$10,008 +1.9%$143,389 +1.6%
    2020$9,816 +1.8%$141,117 +2.9%
    2019$9,646 +0.2%$137,140 +2%
    2018$9,627 +1.6%$134,516 +2.6%
    2017$9,478 +0.2%$131,044 +2.2%
    2016$9,459 -2.1%$128,223 +4%
    2015$9,659 $123,291 +1.5%
    2014$9,659 +1.7%$121,497
    2013$9,501 +4.1%$121,497
    2012$9,130 +6.9%$121,497 -1.1%
    2011$8,539 +0.9%$122,800 -4.6%
    2010$8,464 -0.8%$128,705 -7.7%
    2009$8,533 +0.5%$139,510
    2008$8,490 $139,510
    2007-- $139,510 +5.5%
    2006$8,305 +2.2%$132,294 +6.2%
    2005$8,125 +4.1%$124,536 +7.5%
    2004$7,804 +2%$115,900 +3.9%
    2003$7,649 +9.1%$111,535 +10.7%
    2002$7,009 +10.2%$100,740 +10.2%
    2001$6,361 $91,435

    Find assessor info on the county website

    Neighborhood: High Meadows

    Nearby schools

    GreatSchools rating
    Schools provided by the listing agent
    • Elementary: Graham Elementary School
    • Middle: Crone Middle School
    • High: Neuqua Valley High School
    • District: 204

    Source: MRED as distributed by MLS GRID. This data may not be complete. We recommend contacting the local school district to confirm school assignments for this home.

    Get a cash offer in 3 minutes
    Find out how much your home could sell for in as little as 3 minutes with a no-obligation cash offer.
    Estimated market value
    $686,800
    Get a cash offer in 3 minutes
    Find out how much your home could sell for in as little as 3 minutes with a no-obligation cash offer.
    Estimated market value
    $686,800