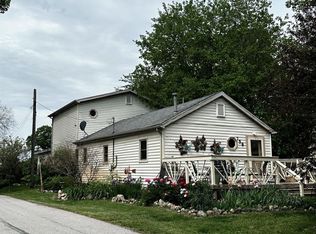
Experience the perfect blend of modern updates and serene lakefront living in this beautifully remodeled 3-bedroom, 3-bathroom ranch home in Lowell! Situated high on a hill, this home offers absolutely stunning panoramic views of private Lake Dalecarlia. Whether you're enjoying your morning coffee or unwinding after a long day, the picturesque backdrop of the lake will never cease to amaze.Inside, the home has been completely updated with contemporary finishes, including a sleek kitchen featuring stainless steel appliances, stylish cabinetry, and ample counter space--perfect for preparing meals while soaking in the lake views. The open-concept main living area is warm and inviting, highlighted by a charming wood-burning fireplace that adds cozy ambiance, making it the perfect spot to gather with family and friends.The spacious primary bedroom is a true retreat, complete with an en-suite bathroom and a walk-in closet, offering both comfort and convenience. The additional bedrooms are generously sized, making this home ideal for families, guests, or even a home office setup.The fully finished basement offers even more living space, providing endless possibilities for a recreation room, home theater, gym, or additional guest quarters. With three full bathrooms, convenience and privacy are never an issue for family and guests alike.Additionally, this home features a new roof (2021), giving you peace of mind for years to come. As a resident of this exclusive lake community, you'll have private access to Lake Dalecarlia, where you can enjoy boating, fishing, and peaceful lakeside living. Best of all, the private owners' association fees are incredibly low--only $225 per year, making it easy and affordable to maintain access to this beautiful lake and its amenities.Homes with this level of quality, views, and access to a private lake are a rare find--don't miss out on this incredible opportunity!
Closed
Zillow last checked:
Listing updated:
Bought with:
Christopher Peterson, RB18002101
Majestic Properties, Inc
Source: NIRA as distributed by MLS GRID,MLS#: 817375
Price history
| Date | Event | Price |
|---|---|---|
| 7/28/2025 | Sold | $275,000-8.3%$130/sqft |
Source:  NIRA as distributed by MLS GRID #817375 Report a problem NIRA as distributed by MLS GRID #817375 Report a problem | ||
| 6/7/2025 | Pending sale | $299,900$141/sqft |
Source: NIRA as distributed by MLS GRID #817375 Report a problem | ||
| 5/31/2025 | Price change | $299,900-3.2%$141/sqft |
Source: NIRA as distributed by MLS GRID #817375 Report a problem | ||
| 5/6/2025 | Listed for sale | $309,900$146/sqft |
Source: NIRA as distributed by MLS GRID #817375 Report a problem | ||
| 4/23/2025 | Pending sale | $309,900$146/sqft |
Source: NIRA as distributed by MLS GRID #817375 Report a problem | ||
| 4/8/2025 | Price change | $309,900-4.6%$146/sqft |
Source: NIRA as distributed by MLS GRID #817375 Report a problem | ||
| 3/13/2025 | Listed for sale | $324,900+82.5%$153/sqft |
Source: NIRA as distributed by MLS GRID #817375 Report a problem | ||
| 11/16/2020 | Sold | $178,000-6.3%$84/sqft |
Source: NIRA as distributed by MLS GRID #481866 Report a problem | ||
| 9/17/2020 | Listed for sale | $189,900$89/sqft |
Source: BHHS Executive Realty #481866 Report a problem | ||
Get a cash offer in 3 minutes
Find out how much your home could sell for in as little as 3 minutes with a no-obligation cash offer.
Estimated market value
$278,800
